
What are carpentry and storage works?
They are measured built-in works such as cabinets, wardrobes, consoles, shoe storage, kitchen carpentry and commercial storage.
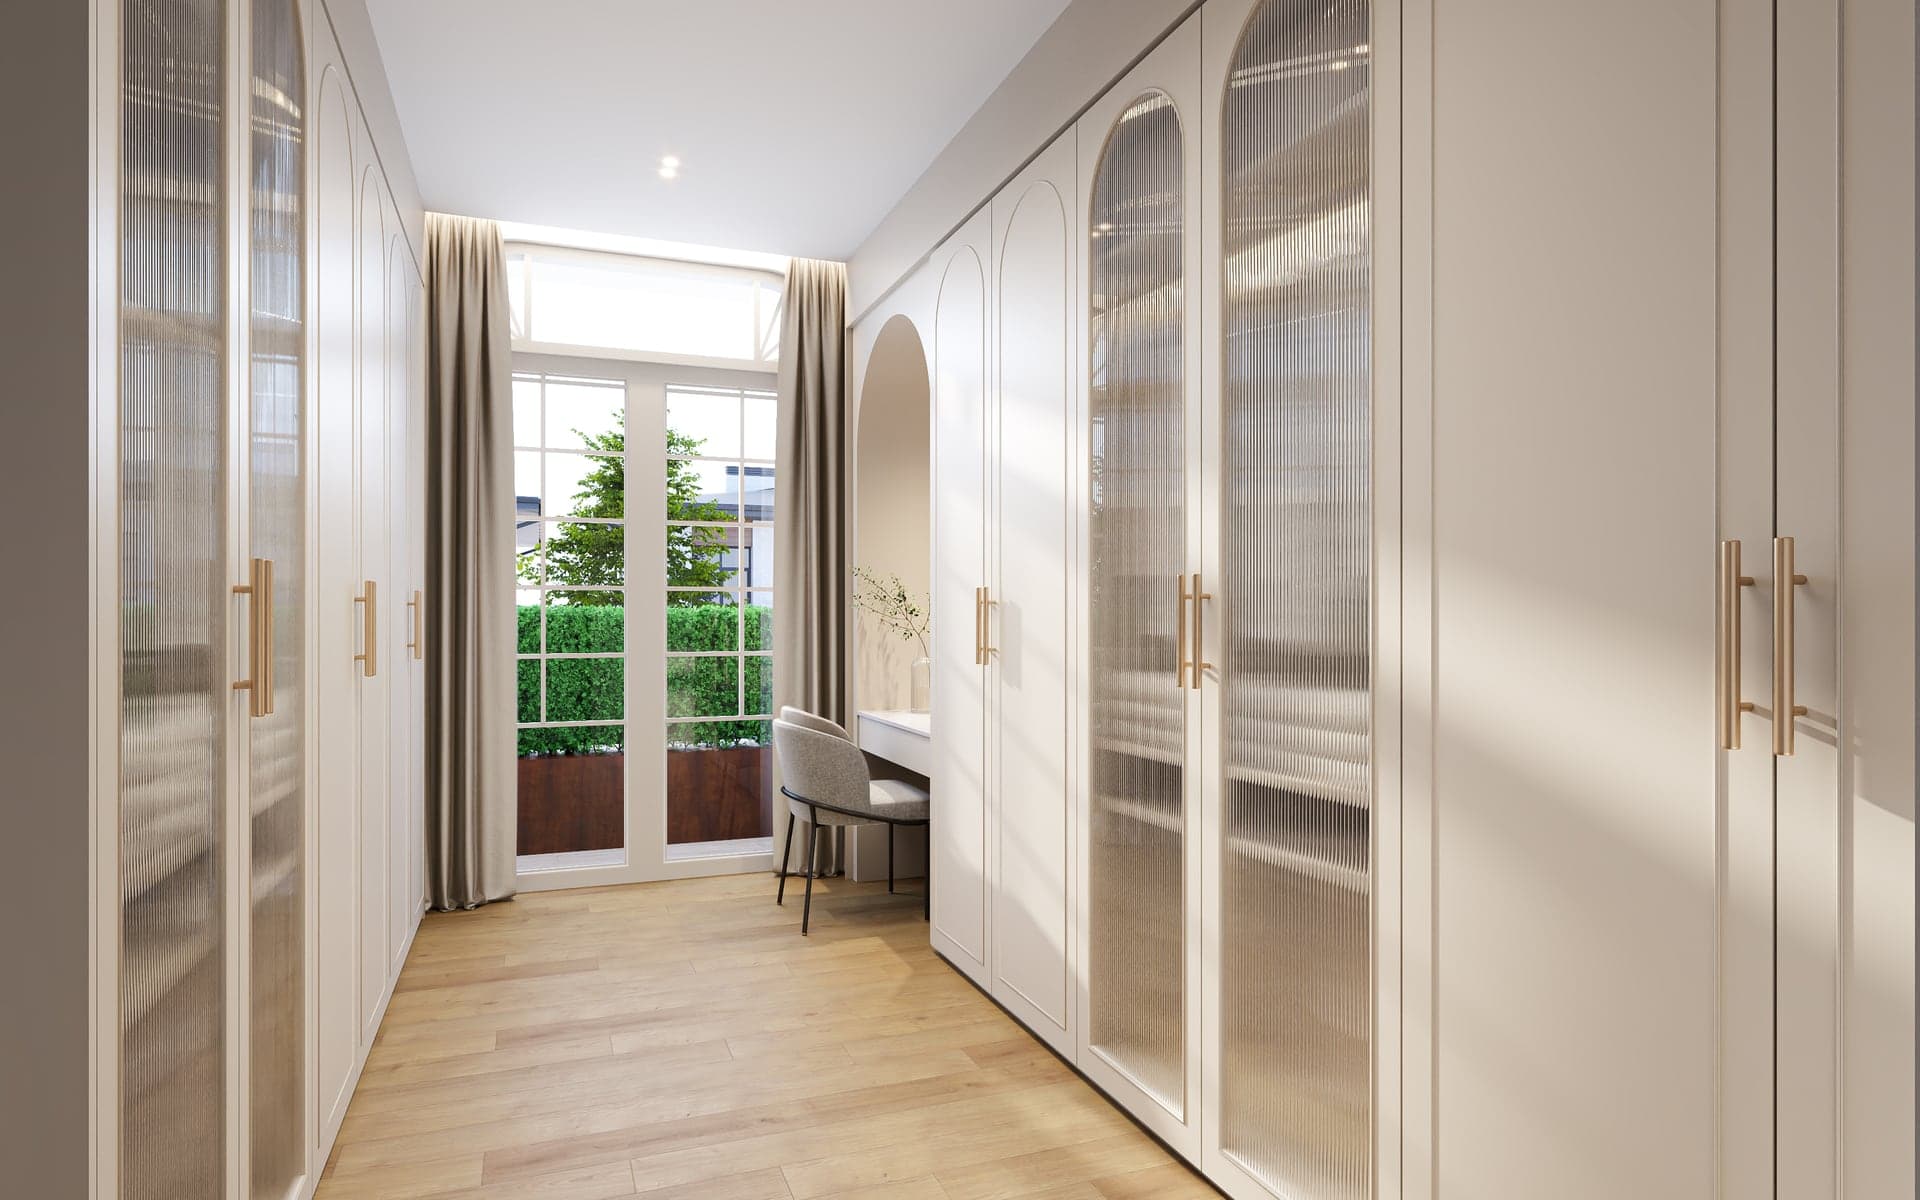
Built-ins for practical storage
Carpentry and storage works for kitchen cabinets, wardrobes, TV consoles, shoe cabinets, storage cabinets and measured built-ins.
For a useful review
Prepare practical project context.
Floor plan or existing layout
Site photos and rough scope
Budget range and preferred timing
Carpentry scope profile
Cabinets, wardrobes, TV consoles and storage work best when actual contents, appliance clearances, sockets, hardware and inside layout are confirmed before fabrication.
Kitchen cabinets, wardrobes, TV consoles, shoe cabinets and storage cabinets.
Commercial cabinets, counters, display and practical back-of-house storage.
Measurement, layout confirmation, material selection and fabrication coordination.
Hardware, cabinet compartments, access and daily-use planning.
Installation details and final checks before handover.
Measured built-ins
Built-ins should be planned around what the owner needs to store, how often items are accessed and what surrounding services or appliances need clearance.
Confirm measurements, inside layout, hardware and daily usage before fabrication.
Plan kitchen cabinets, wardrobes, TV consoles, shoe cabinets and storage cabinets around actual contents.
Coordinate switches, sockets, access panels, appliances and wall conditions before drawings are signed off.
Planning considerations
Final measurements should be taken after relevant site works are ready.
Appliances, switches, sockets and access panels should be coordinated early.
Storage planning inside the cabinets matters as much as the exterior finish.
Fabrication should proceed only after drawings and key details are confirmed.
Initial project review
The first conversation works better when LIMM can see the property, the intended scope and the practical constraints.
Step 1
Send the floor plan, site photos, property type and rough scope.
Step 2
Review site condition, usage needs, access constraints and likely coordination items.
Step 3
Clarify scope, practical sequencing, management rules or approval checks where applicable.
Step 4
Align on next steps before detailed costing, fabrication or site works proceed.
Related planning paths
Use gallery references and Owner's Notes to prepare a clearer first message, then send LIMM your floor plan, site photos and rough scope through WhatsApp.
Quick answers
Concise answers for search, AI results and early project planning.
They are measured built-in works such as cabinets, wardrobes, consoles, shoe storage, kitchen carpentry and commercial storage.
Yes. LIMM Works can review residential and selected commercial carpentry scopes as part of renovation planning and execution.
FAQ
LIMM Works supports kitchen cabinets, wardrobes, TV consoles, shoe cabinets, storage cabinets and selected commercial built-ins.
Measurements should be confirmed when site conditions are ready enough for accurate fabrication details.
Confirm dimensions, materials, hardware, inside layout, appliance clearances, sockets, access panels and finish details.
Send the floor plan, site photos, property type, rough scope, budget range and preferred timeline so the review can start with practical context.