
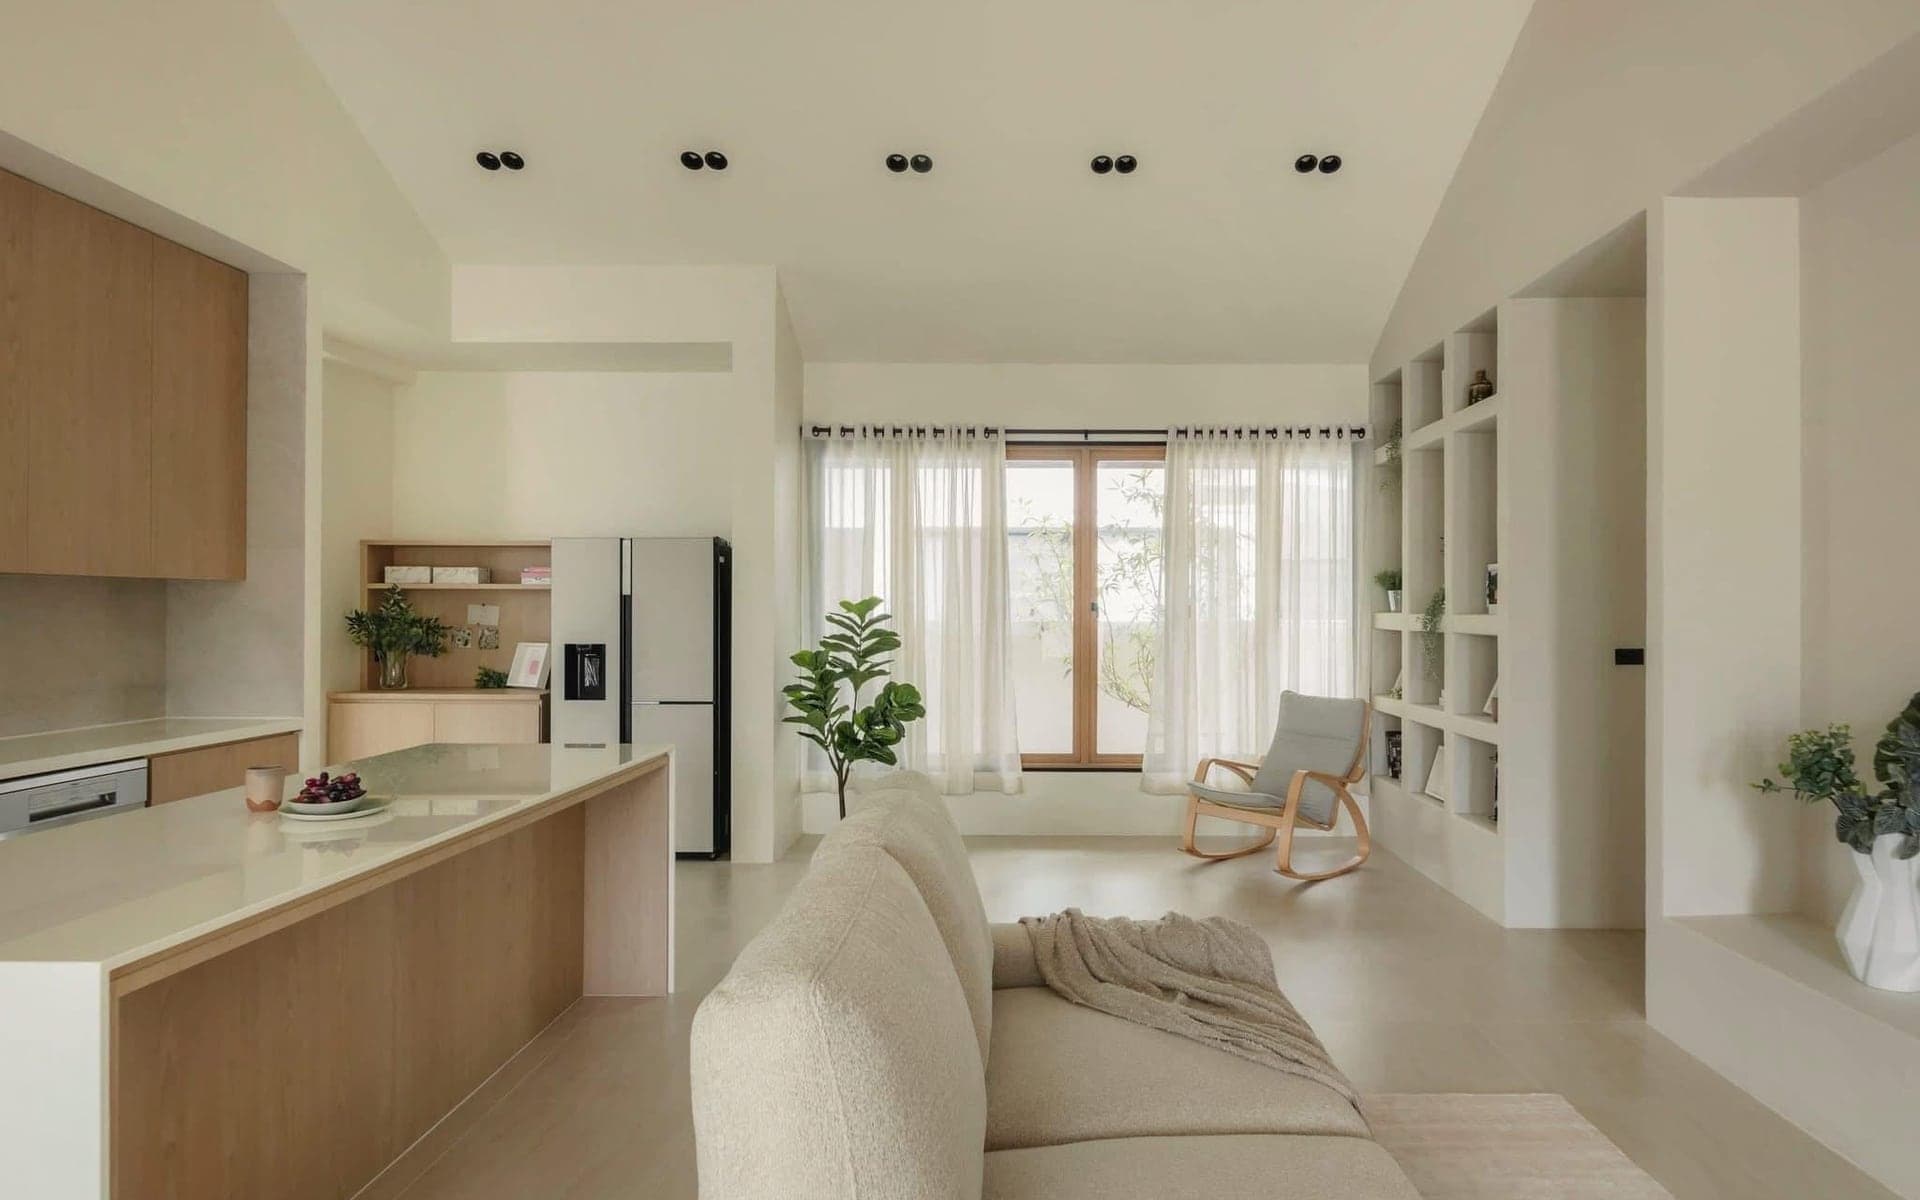
Landed / A&A
Landed interior, entry and layout references for discussing renovation flow, extensions and A&A scope review.
LandedA&ALayout
Project Gallery
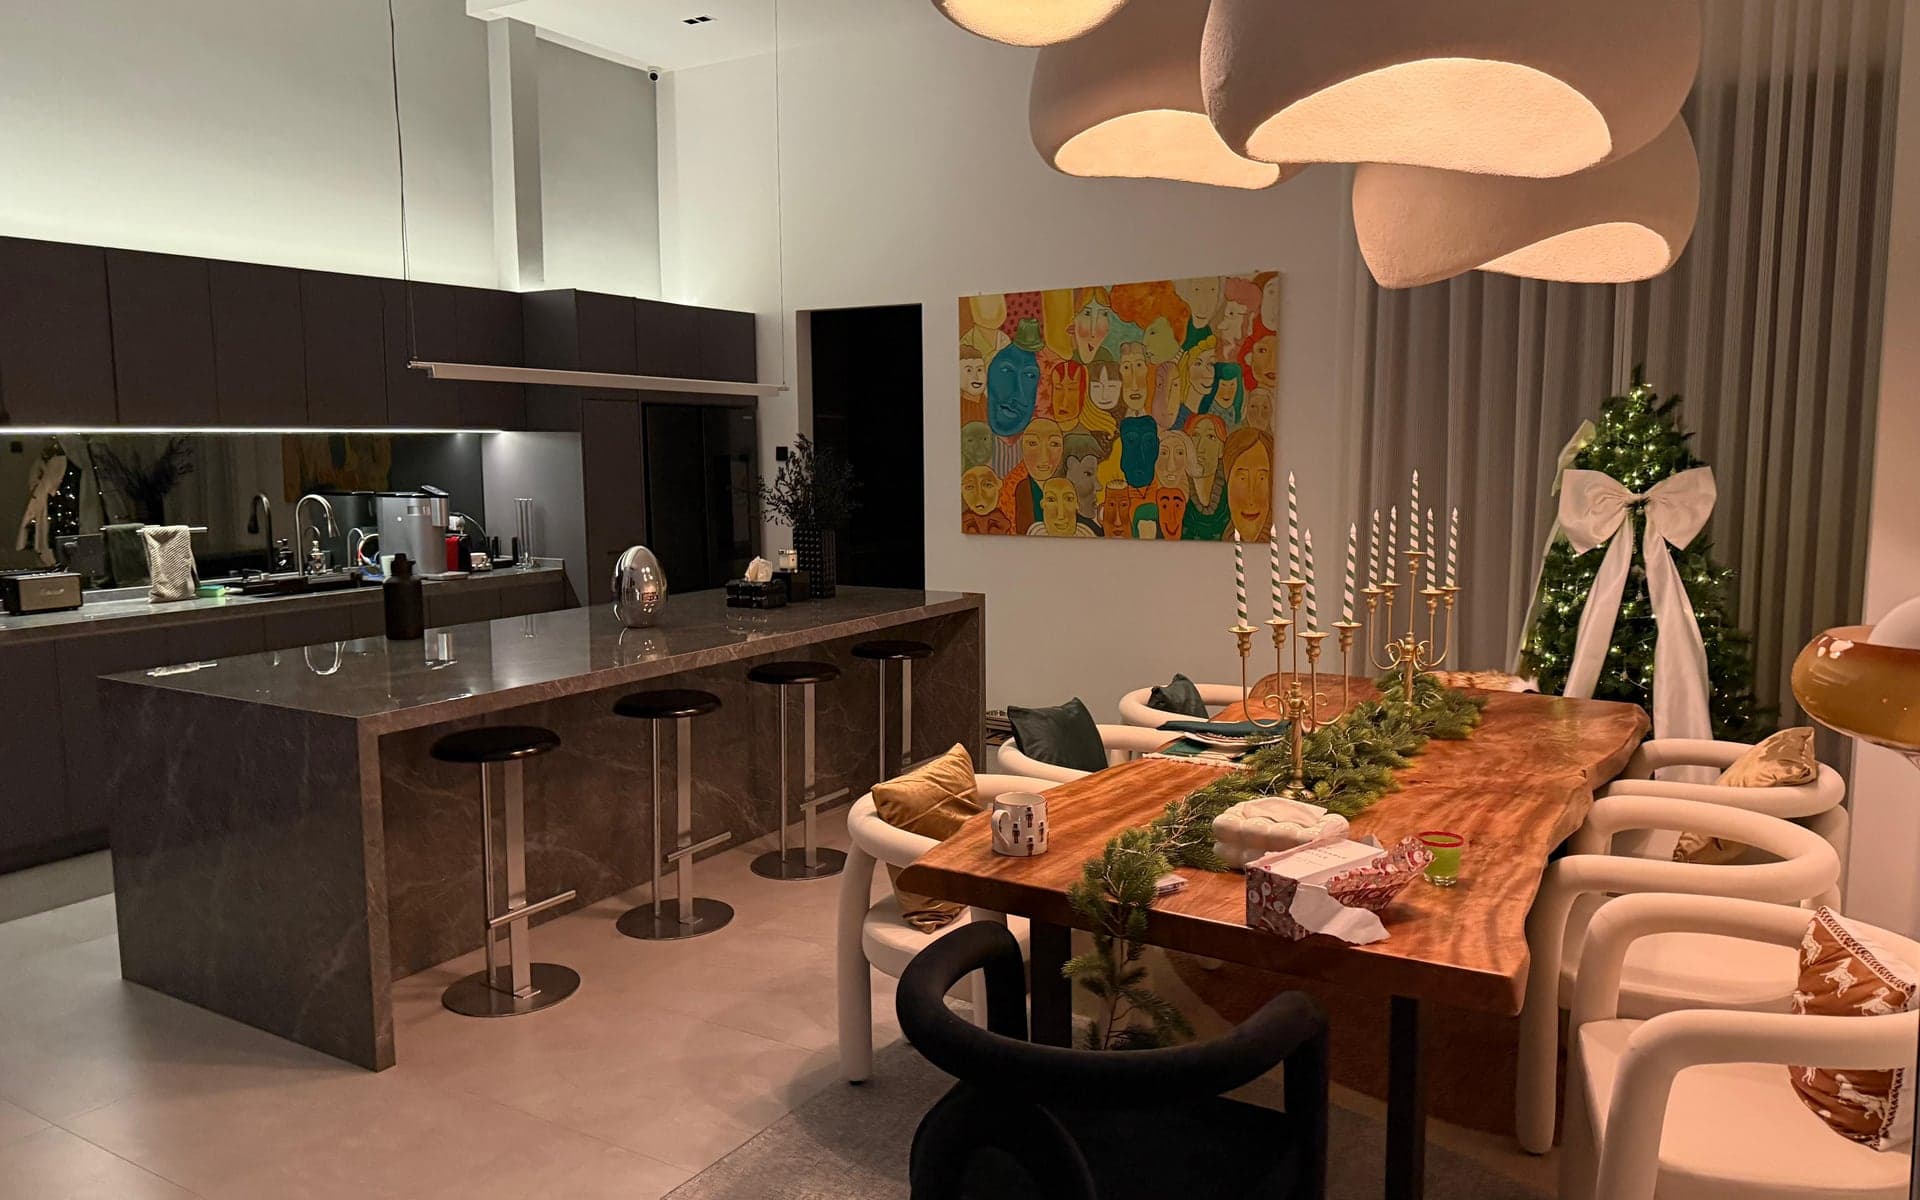
Selected real project visuals for discussing renovation direction, scope, sequencing and practical details with LIMM Works.
For a useful review
Prepare practical project context.
Floor plan or existing layout
Site photos and rough scope
Budget range and preferred timing
Project categories
The gallery is grouped by practical renovation conversations: property type, detail-heavy areas, storage, commercial fit-out and site context. Send the relevant references with your own floor plan and site photos.
Compare layout and storage needs.
Point out finishes or details you prefer.
Share your own site photos for context.
Landed interior, entry and layout references for discussing renovation flow, extensions and A&A scope review.
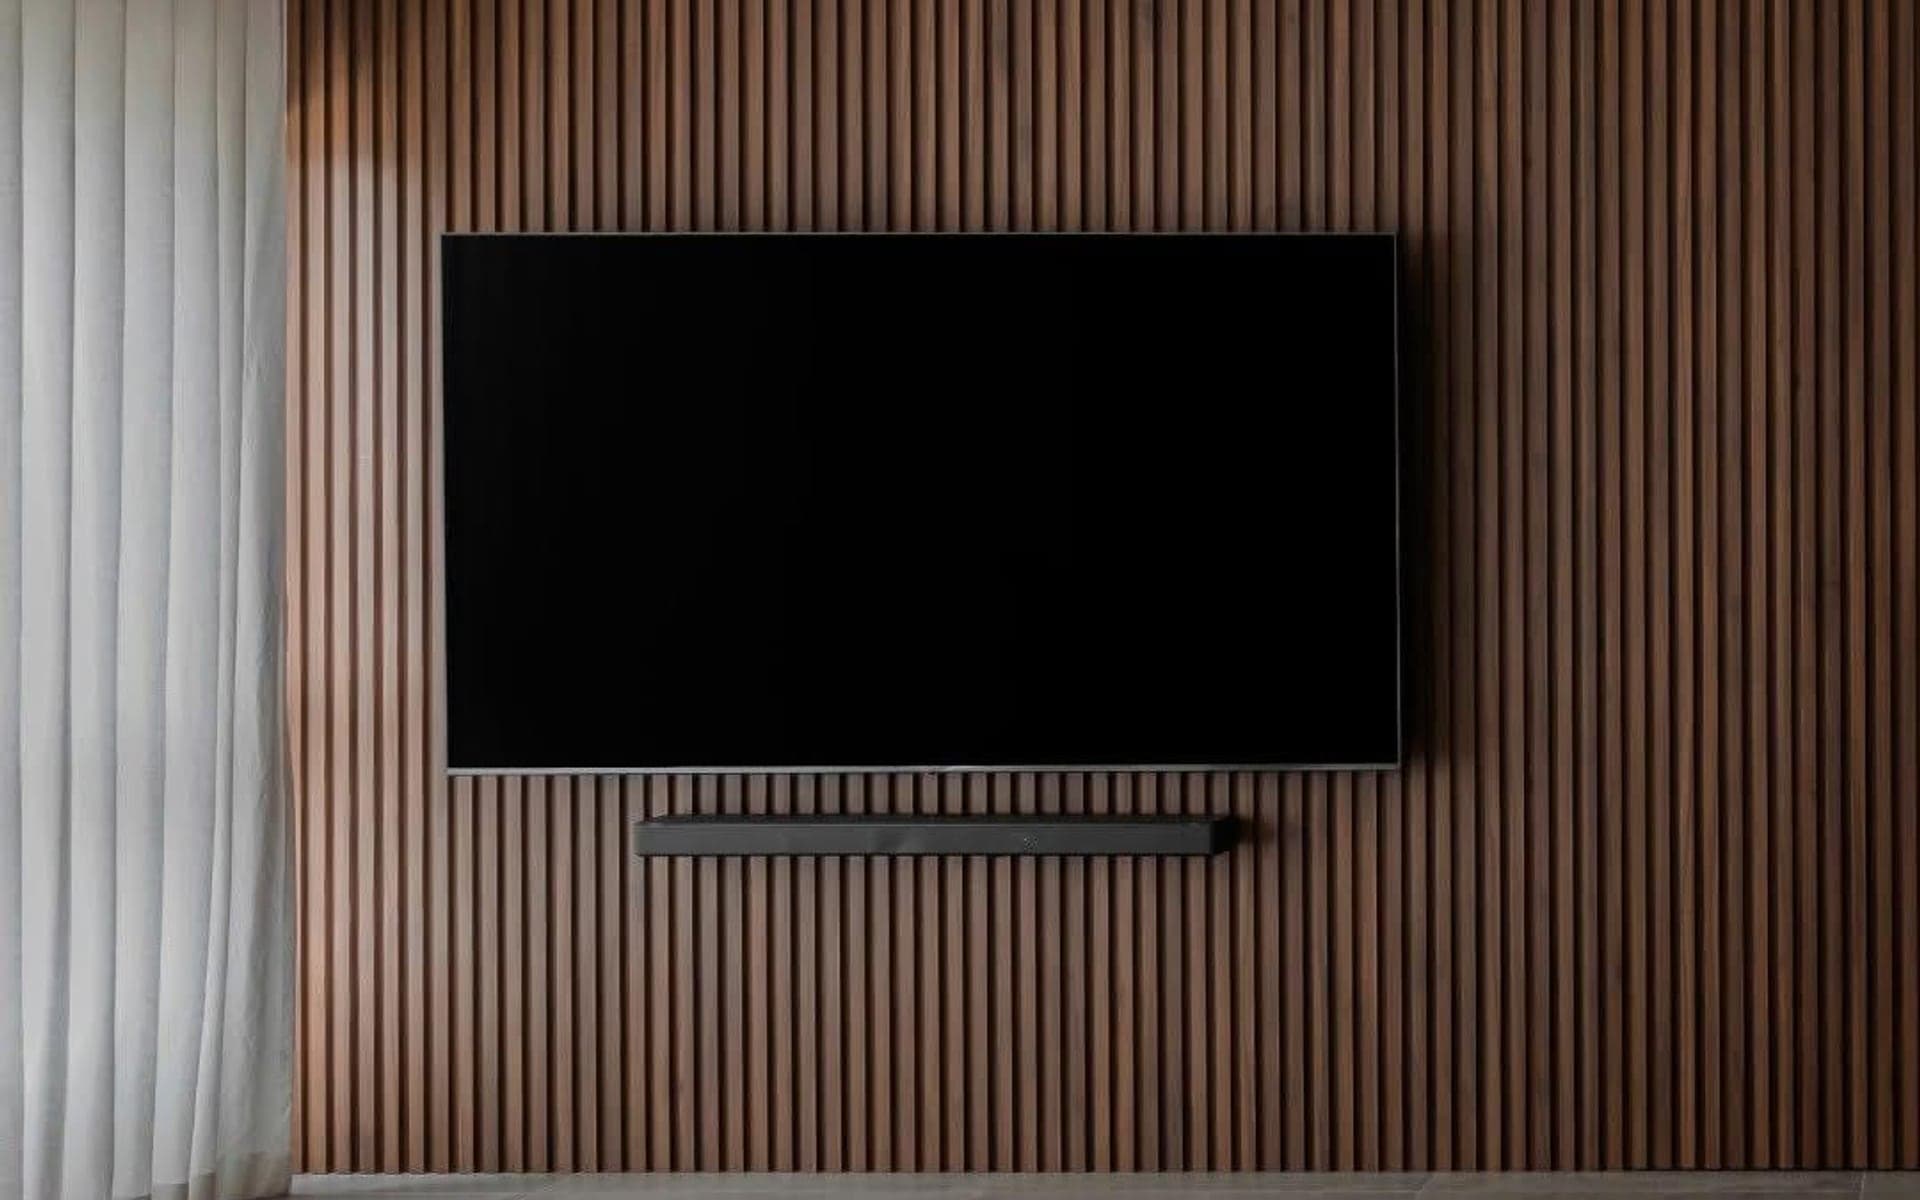
Condo and HDB references for compact storage, practical finishes, built-ins and daily-use planning.
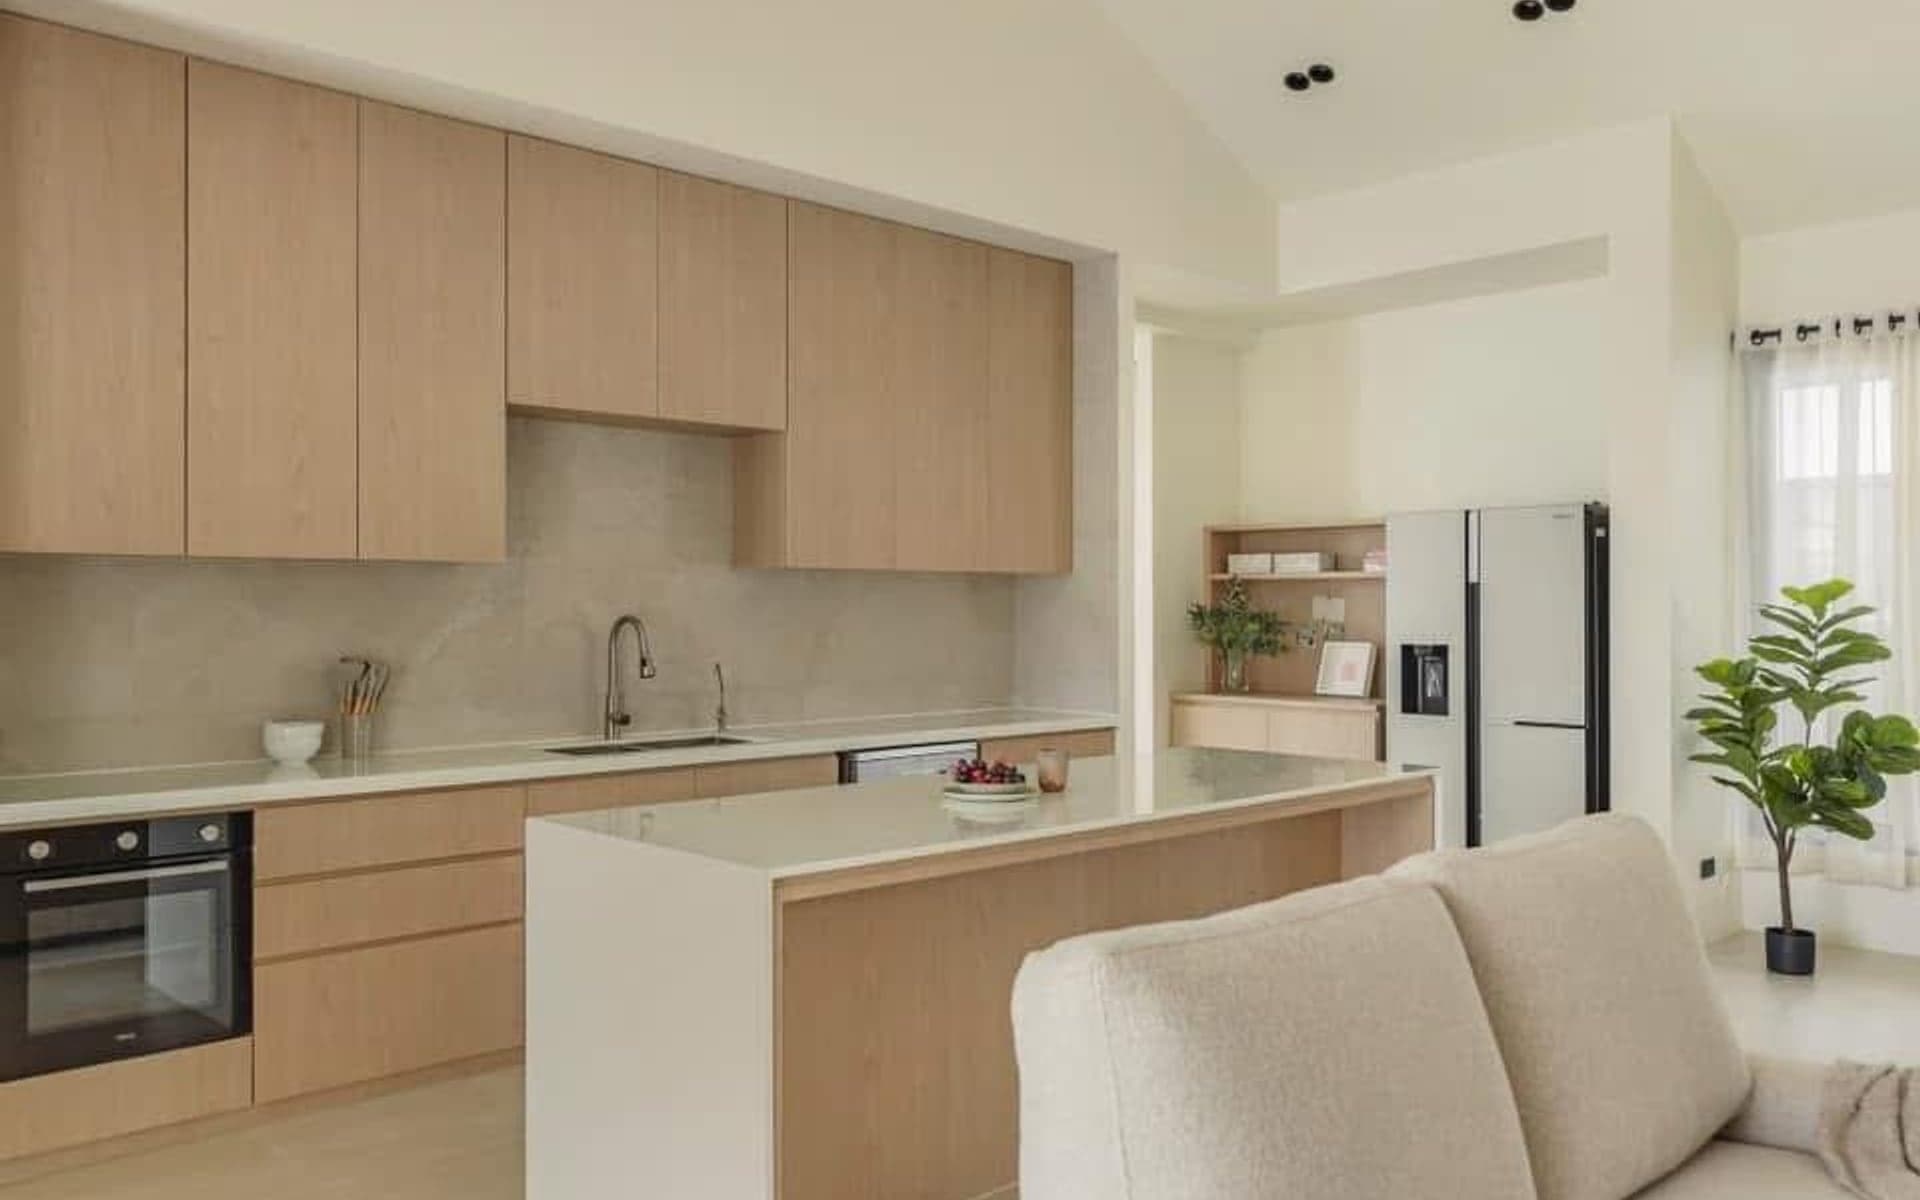
Kitchen cabinet, countertop and bathroom wet-area references for storage, workflow and maintenance discussion.
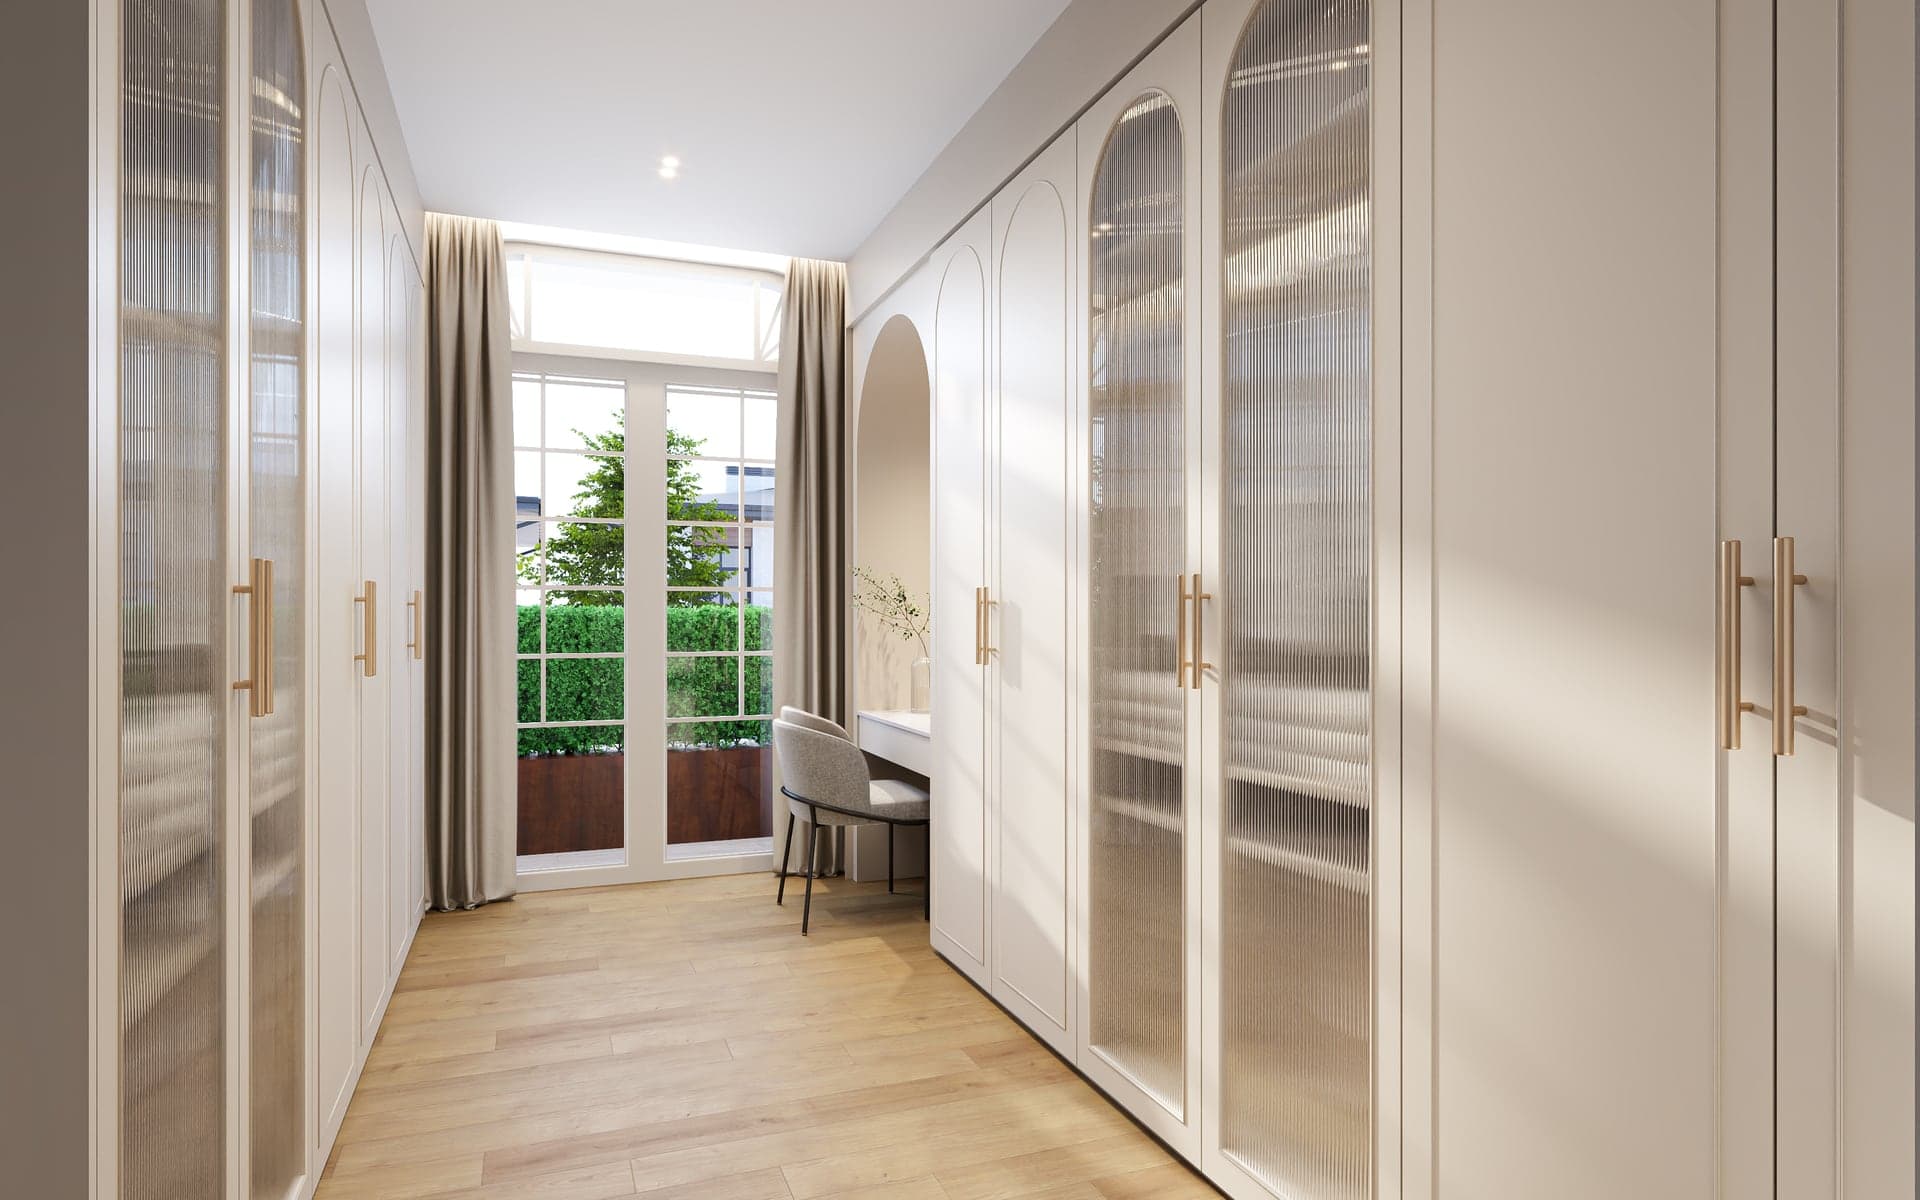
Wardrobe, cabinet and built-in storage references for measured carpentry, hardware and inside-layout planning.
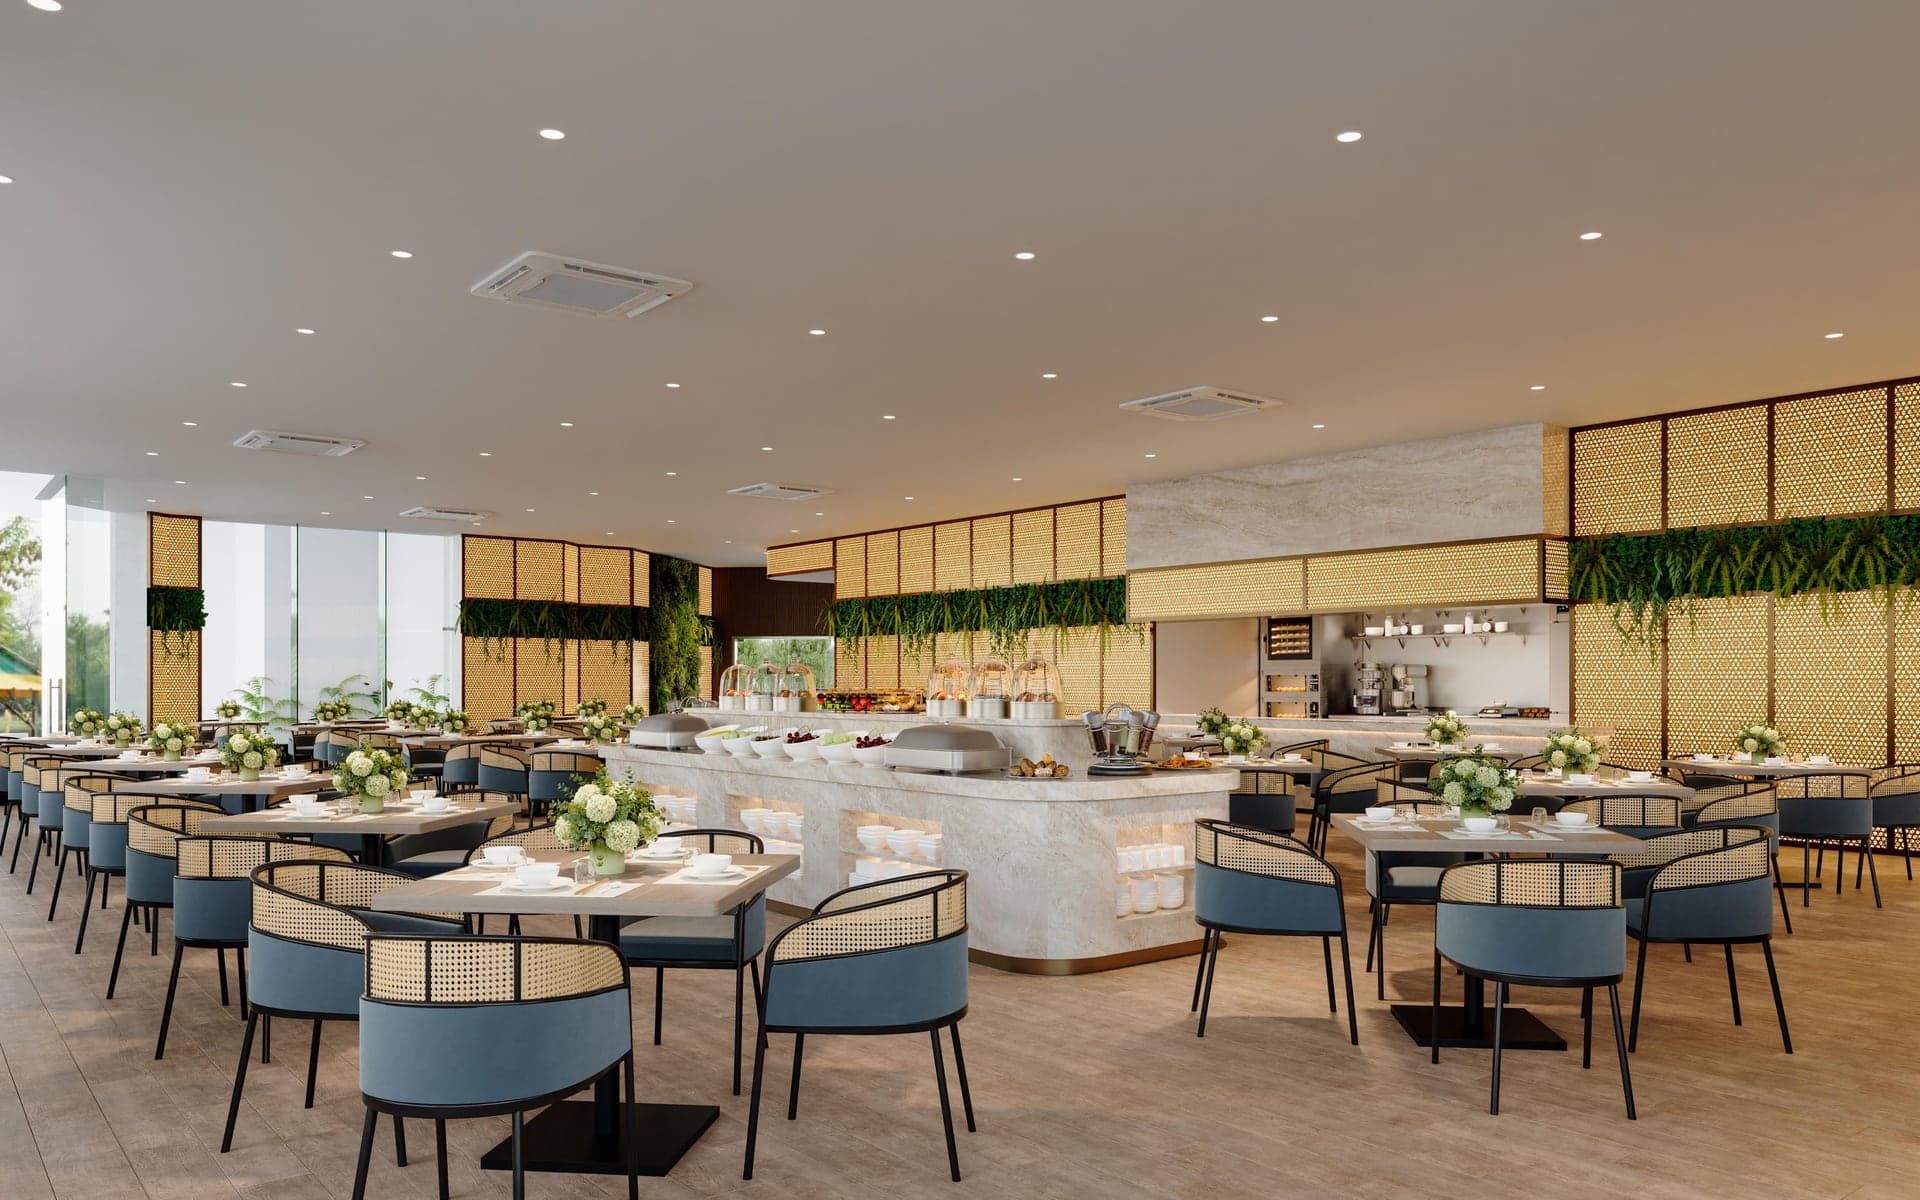
Commercial interior references for dining, retail, storage, counters and business fit-out coordination.
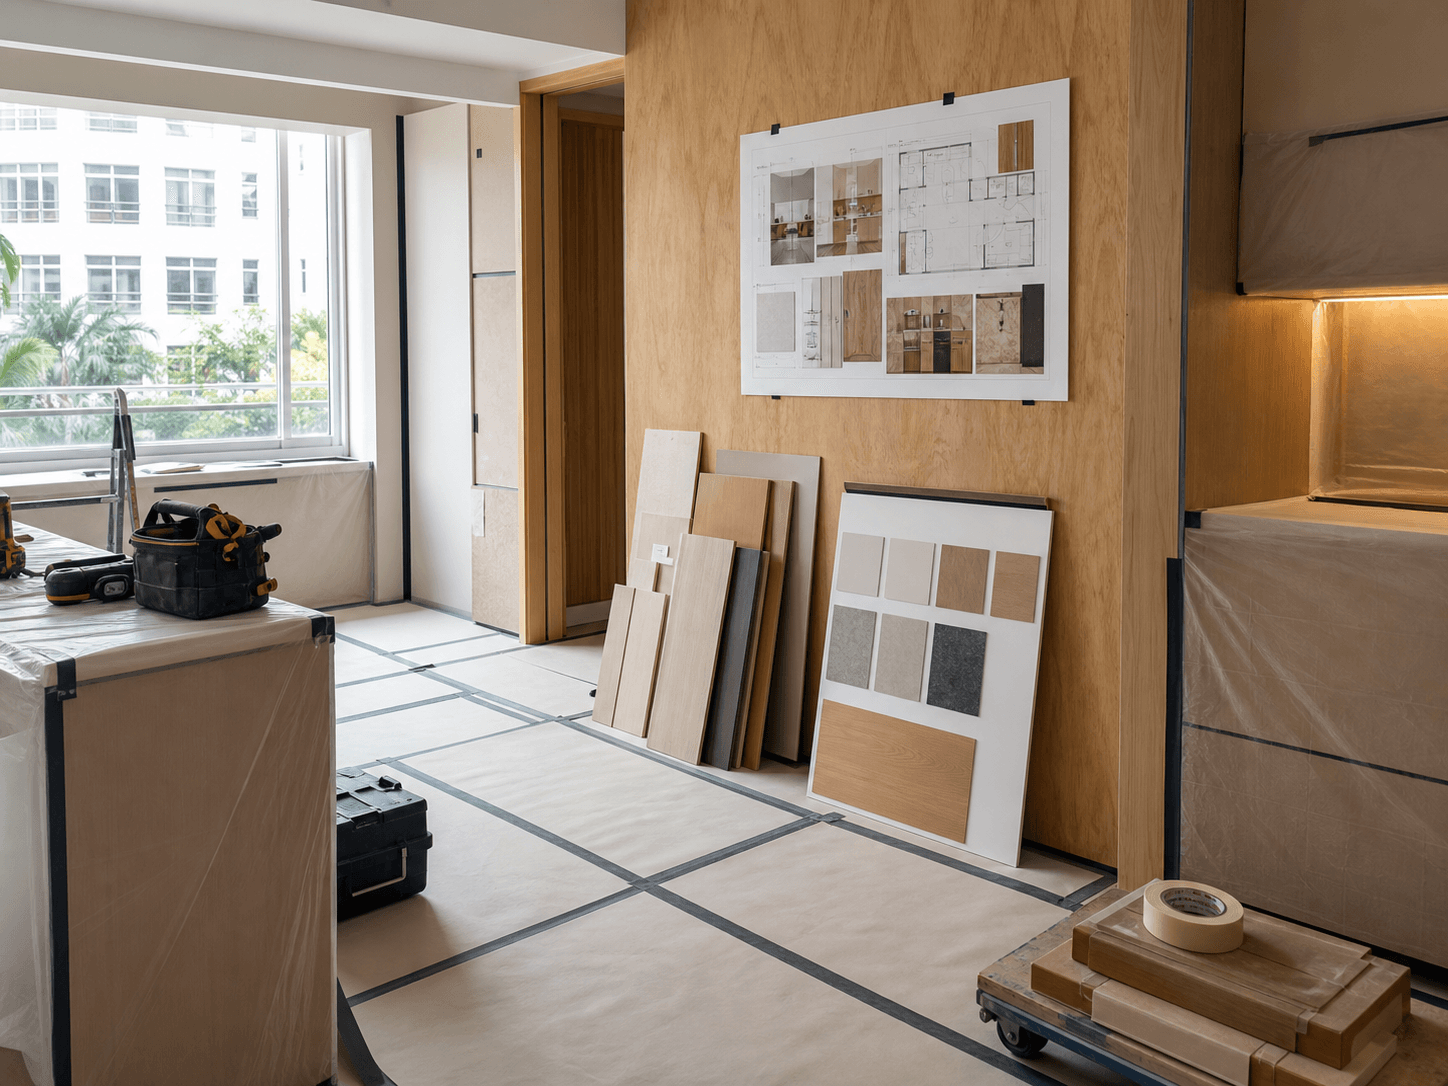
Site condition, protection and planning references for discussing access, sequencing and renovation constraints.
Ready to discuss your project?
Send LIMM your floor plan, current site photos, rough scope and any gallery references that feel close to your intended direction.