
What is landed renovation?
Landed renovation covers interior and exterior improvement works for landed homes, including layout, kitchens, bathrooms, facade, drainage, waterproofing and site coordination.
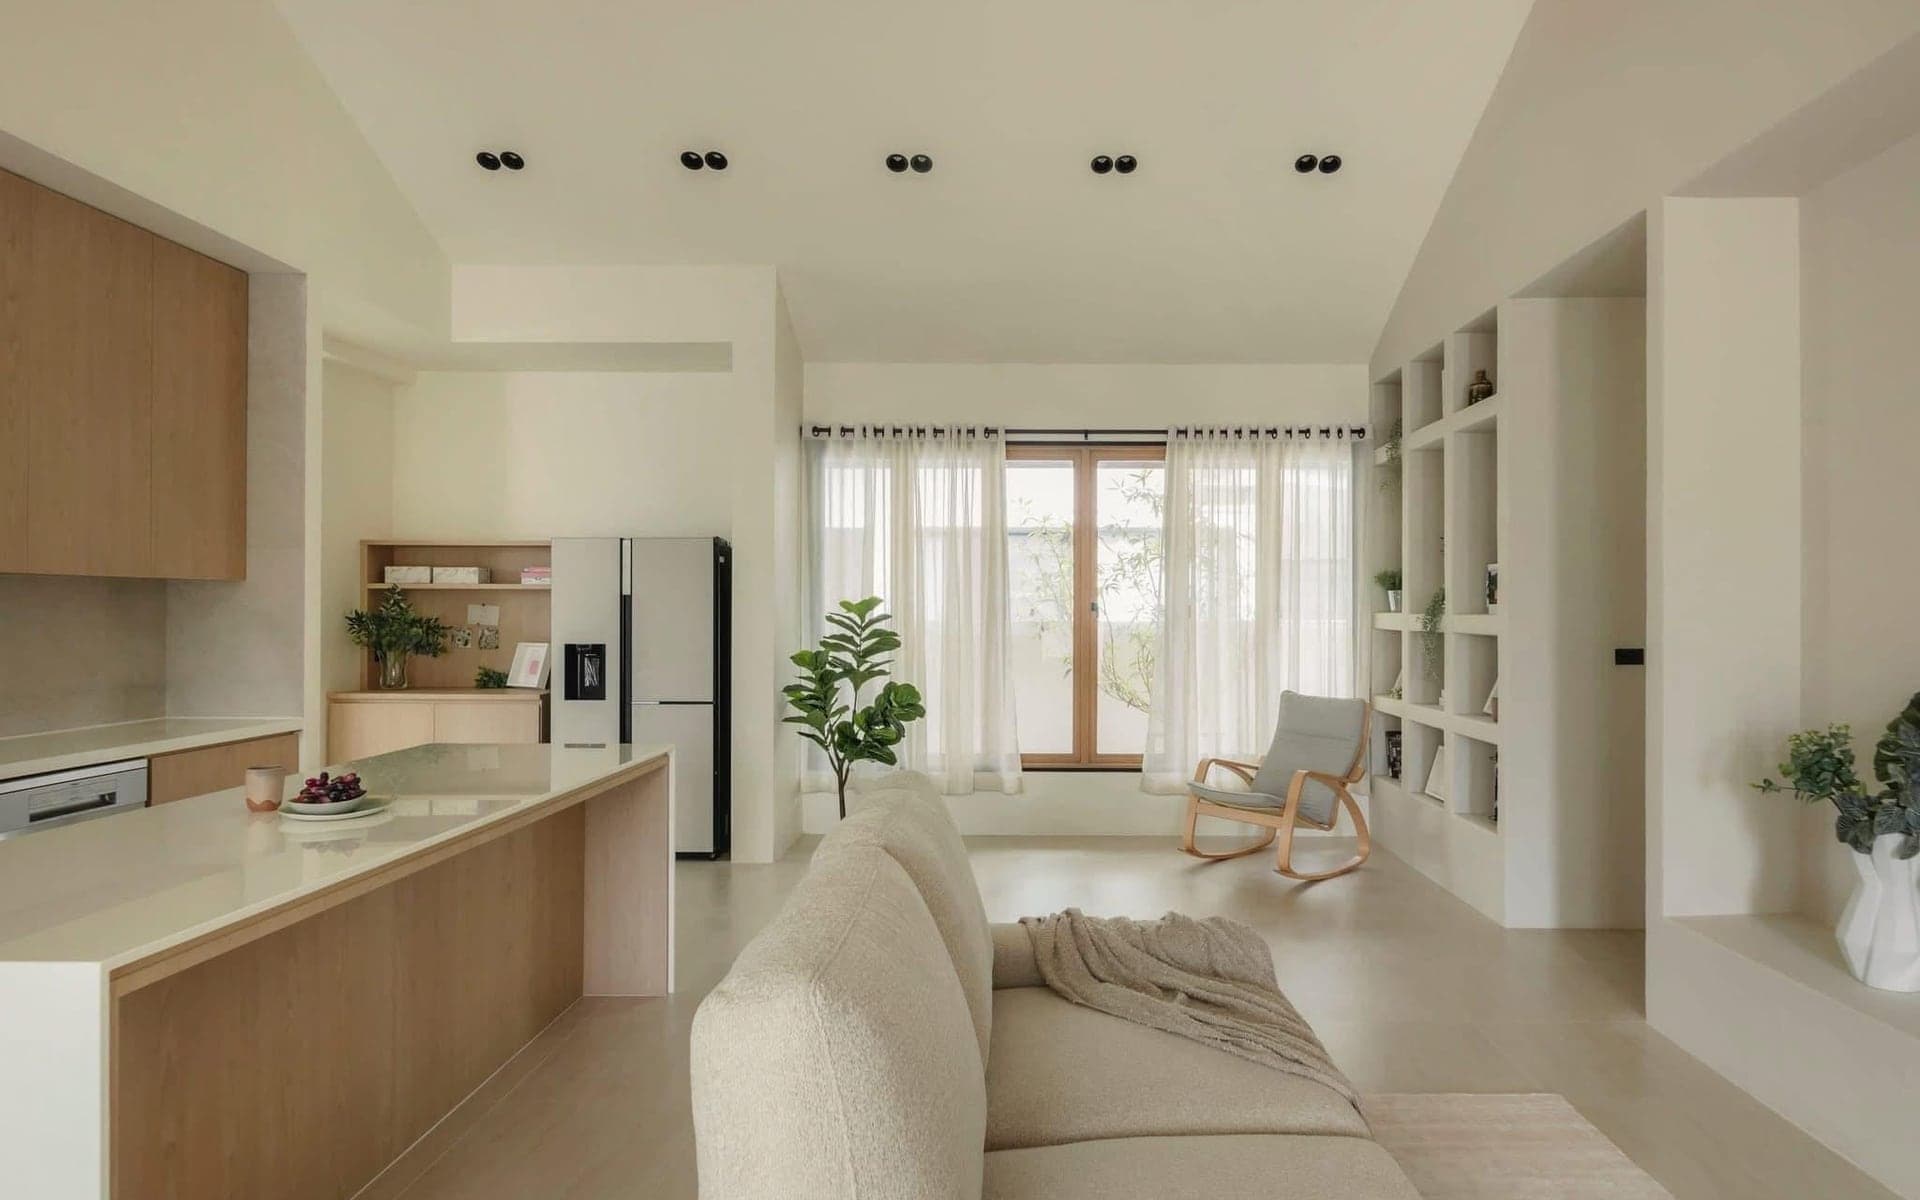
Landed home renovation planning
Practical renovation planning for old landed homes, inter-terrace houses, semi-detached homes and larger family properties where structure, water, roofline and site access matter.
For a useful review
Prepare practical project context.
Floor plan or existing layout
Site photos and rough scope
Budget range and preferred timing
Landed scope profile
Layout, drainage, roofline, waterproofing, access and family routines should be reviewed together so the renovation plan starts from the real property condition.
Old landed homes, inter-terrace, semi-detached and landed family houses.
Layout improvement, bathroom and kitchen reconfiguration and better daily flow.
Wet kitchen extension, backyard, side-yard, car porch and shelter considerations.
Facade refresh, roofline, drainage and waterproofing awareness.
Practical planning before works start so scope, site access and sequencing are clearer.
Older landed homes
For older landed properties, the useful renovation conversation starts before finishes. Existing site falls, roof junctions, wet areas and daily flow should be reviewed together.
Check visible drainage paths, roofline junctions and waterproofing-sensitive areas early.
Review layout improvement around family routines, light, ventilation and movement through the home.
Plan wet kitchen, backyard, car porch and side-yard needs with access and sequencing in mind.
Planning considerations
Landed renovation and A&A works may require checks depending on site condition, existing structure, property type and relevant approval requirements. Necessary professional review or submission should be completed before works proceed where applicable.
Existing structure and site condition can affect feasibility and sequencing.
Drainage, waterproofing and roofline details should be reviewed early.
Access, neighbours, protection and material movement need practical coordination.
Approval or professional review may be needed depending on the scope.
Initial project review
The first conversation works better when LIMM can see the property, the intended scope and the practical constraints.
Step 1
Send the floor plan, site photos, property type and rough scope.
Step 2
Review site condition, usage needs, access constraints and likely coordination items.
Step 3
Clarify scope, practical sequencing, management rules or approval checks where applicable.
Step 4
Align on next steps before detailed costing, fabrication or site works proceed.
Related planning paths
Use gallery references and Owner's Notes to prepare a clearer first message, then send LIMM your floor plan, site photos and rough scope through WhatsApp.
Quick answers
Concise answers for search, AI results and early project planning.
Landed renovation covers interior and exterior improvement works for landed homes, including layout, kitchens, bathrooms, facade, drainage, waterproofing and site coordination.
Existing structure, site access, waterproofing, roofline, drainage, material lead time and approval requirements can all affect scope and timing.
FAQ
Yes. The initial project review can look at age, layout, visible site condition, intended scope and likely checks before a clearer renovation plan is prepared.
Yes. Kitchens, bathrooms, storage and layout changes can be reviewed together, subject to site condition, structure, waterproofing and approval needs where applicable.
Photos and floor plans help with early discussion, but feasibility depends on the actual site, existing structure and any required professional or authority checks.
Send the floor plan, site photos, property type, rough scope, budget range and preferred timeline so the review can start with practical context.