
Does LIMM support HDB renovation?
Yes. LIMM Works supports practical HDB interior upgrades including kitchen, bathroom, carpentry, storage, flooring and painting.
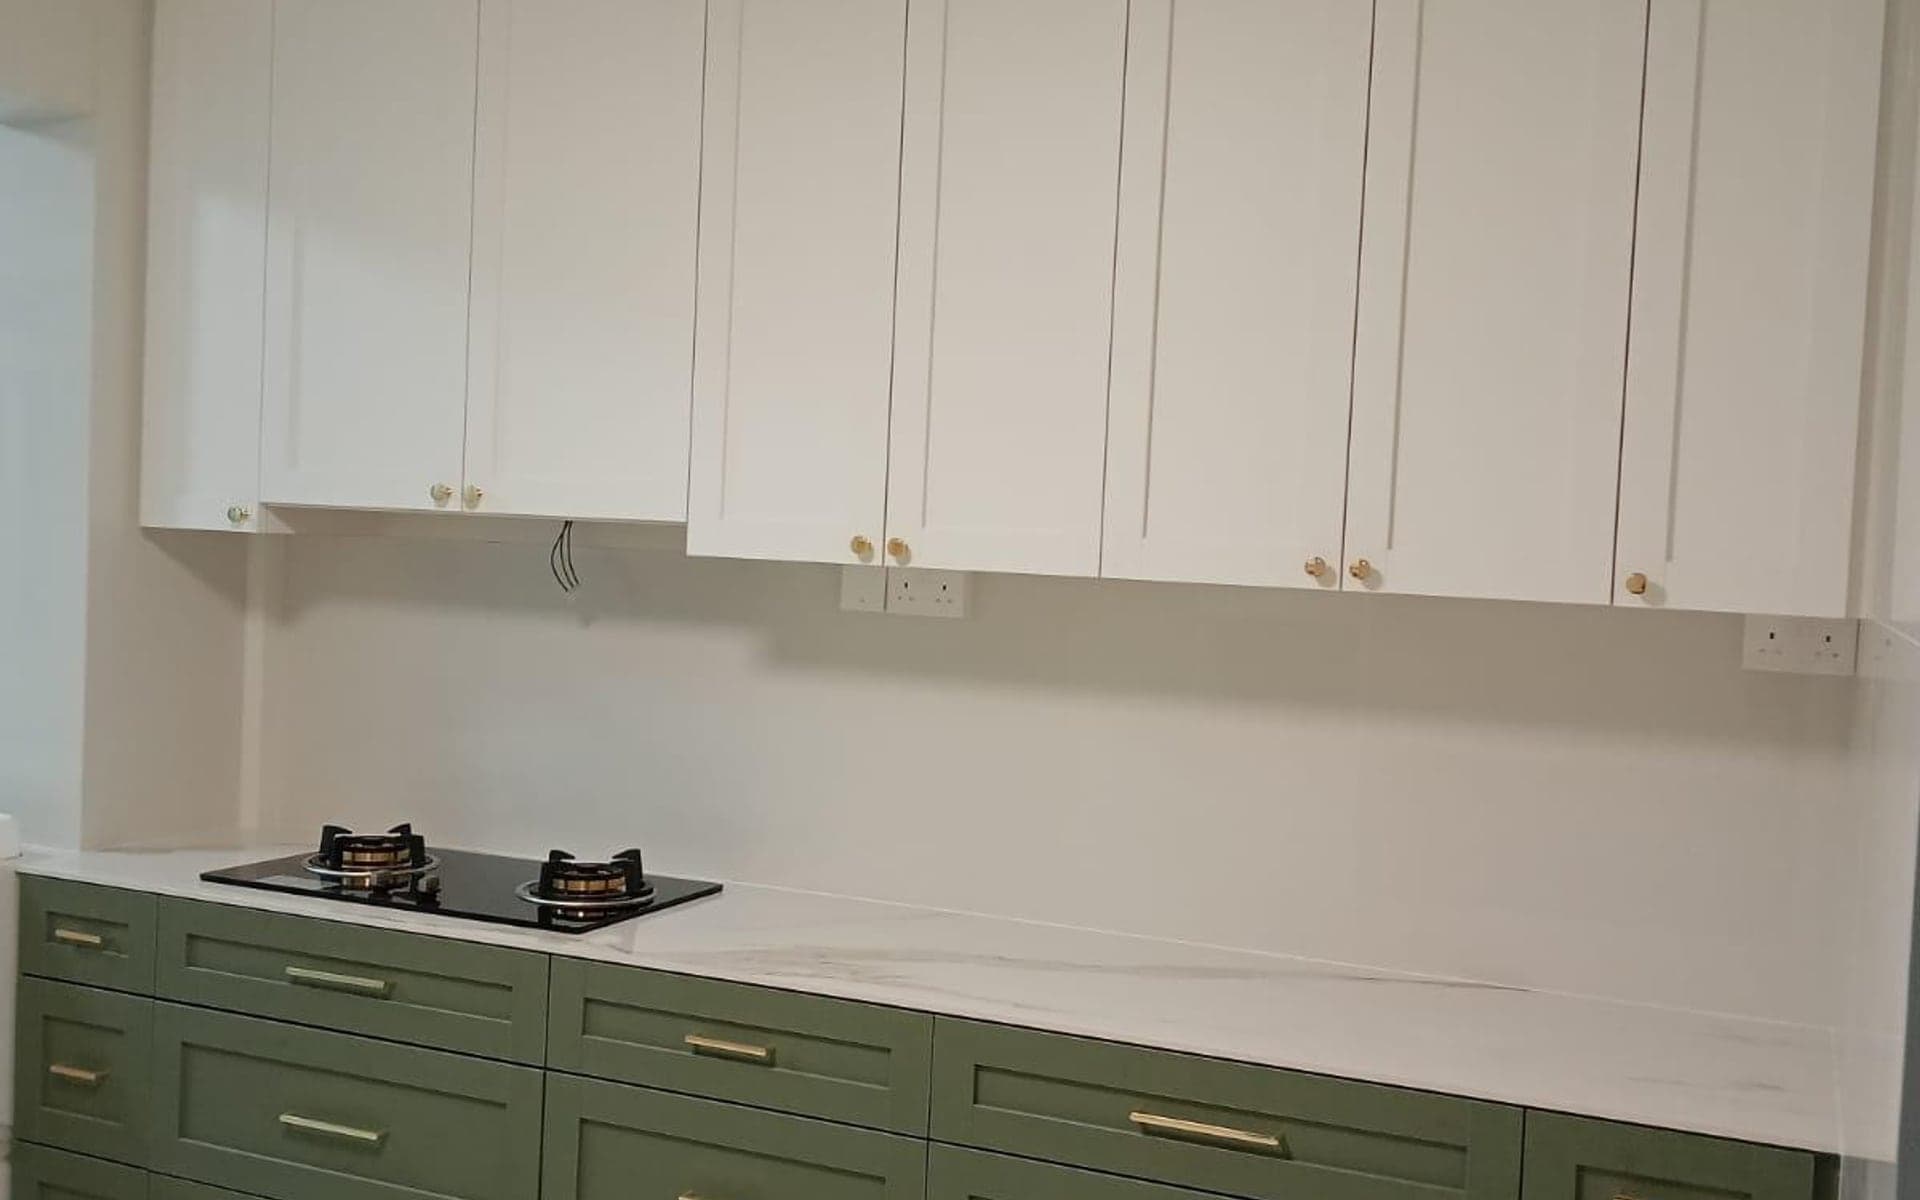
HDB interior upgrades
Practical HDB renovation support for homeowners planning kitchen, bathroom, carpentry, storage, flooring, painting and general interior upgrades.
For a useful review
Prepare practical project context.
Floor plan or existing layout
Site photos and rough scope
Budget range and preferred timing
HDB scope profile
Kitchen, bathroom, storage and general interior works should be reviewed with HDB requirements, neighbour impact, access and practical household use in view.
Kitchen, bathroom, carpentry, storage, flooring, painting and practical interior upgrades.
Space planning for storage, circulation and day-to-day household use.
Permit or approval awareness where applicable to the work scope.
Clear review of hacking, wet works and fixture changes before commitments.
Practical finishing choices that balance budget, durability and maintenance.
HDB requirements
HDB projects can involve straightforward interior upgrades, but hacking, wet works and certain changes still need the correct checks before site commitments are made.
Review kitchen, bathroom, storage, flooring and painting scopes against applicable HDB rules.
Flag hacking, wet works and fixture changes for proper permit or approval awareness.
Coordinate lift, corridor, debris movement and neighbour impact around the planned schedule.
Planning considerations
HDB rules and permit requirements depend on the proposed works.
Hacking and wet area changes should be reviewed carefully before works begin.
Neighbour, lift, corridor and debris movement planning matters.
Built-ins should be confirmed after measurement and site checks.
Initial project review
The first conversation works better when LIMM can see the property, the intended scope and the practical constraints.
Step 1
Send the floor plan, site photos, property type and rough scope.
Step 2
Review site condition, usage needs, access constraints and likely coordination items.
Step 3
Clarify scope, practical sequencing, management rules or approval checks where applicable.
Step 4
Align on next steps before detailed costing, fabrication or site works proceed.
Related planning paths
Use gallery references and Owner's Notes to prepare a clearer first message, then send LIMM your floor plan, site photos and rough scope through WhatsApp.
Quick answers
Concise answers for search, AI results and early project planning.
Yes. LIMM Works supports practical HDB interior upgrades including kitchen, bathroom, carpentry, storage, flooring and painting.
Requirements vary by scope. Hacking, wet works and certain changes may require checks or permits before works proceed.
FAQ
Yes. LIMM Works can review HDB kitchen, bathroom and interior scopes with awareness of practical site and approval considerations.
No. Hacking permissions depend on HDB requirements and actual wall or structural conditions. The scope should be checked before commitments are made.
Clear floor plans, site photos, appliance choices, storage needs and budget range help shape a more useful project review.
Send the floor plan, site photos, property type, rough scope, budget range and preferred timeline so the review can start with practical context.