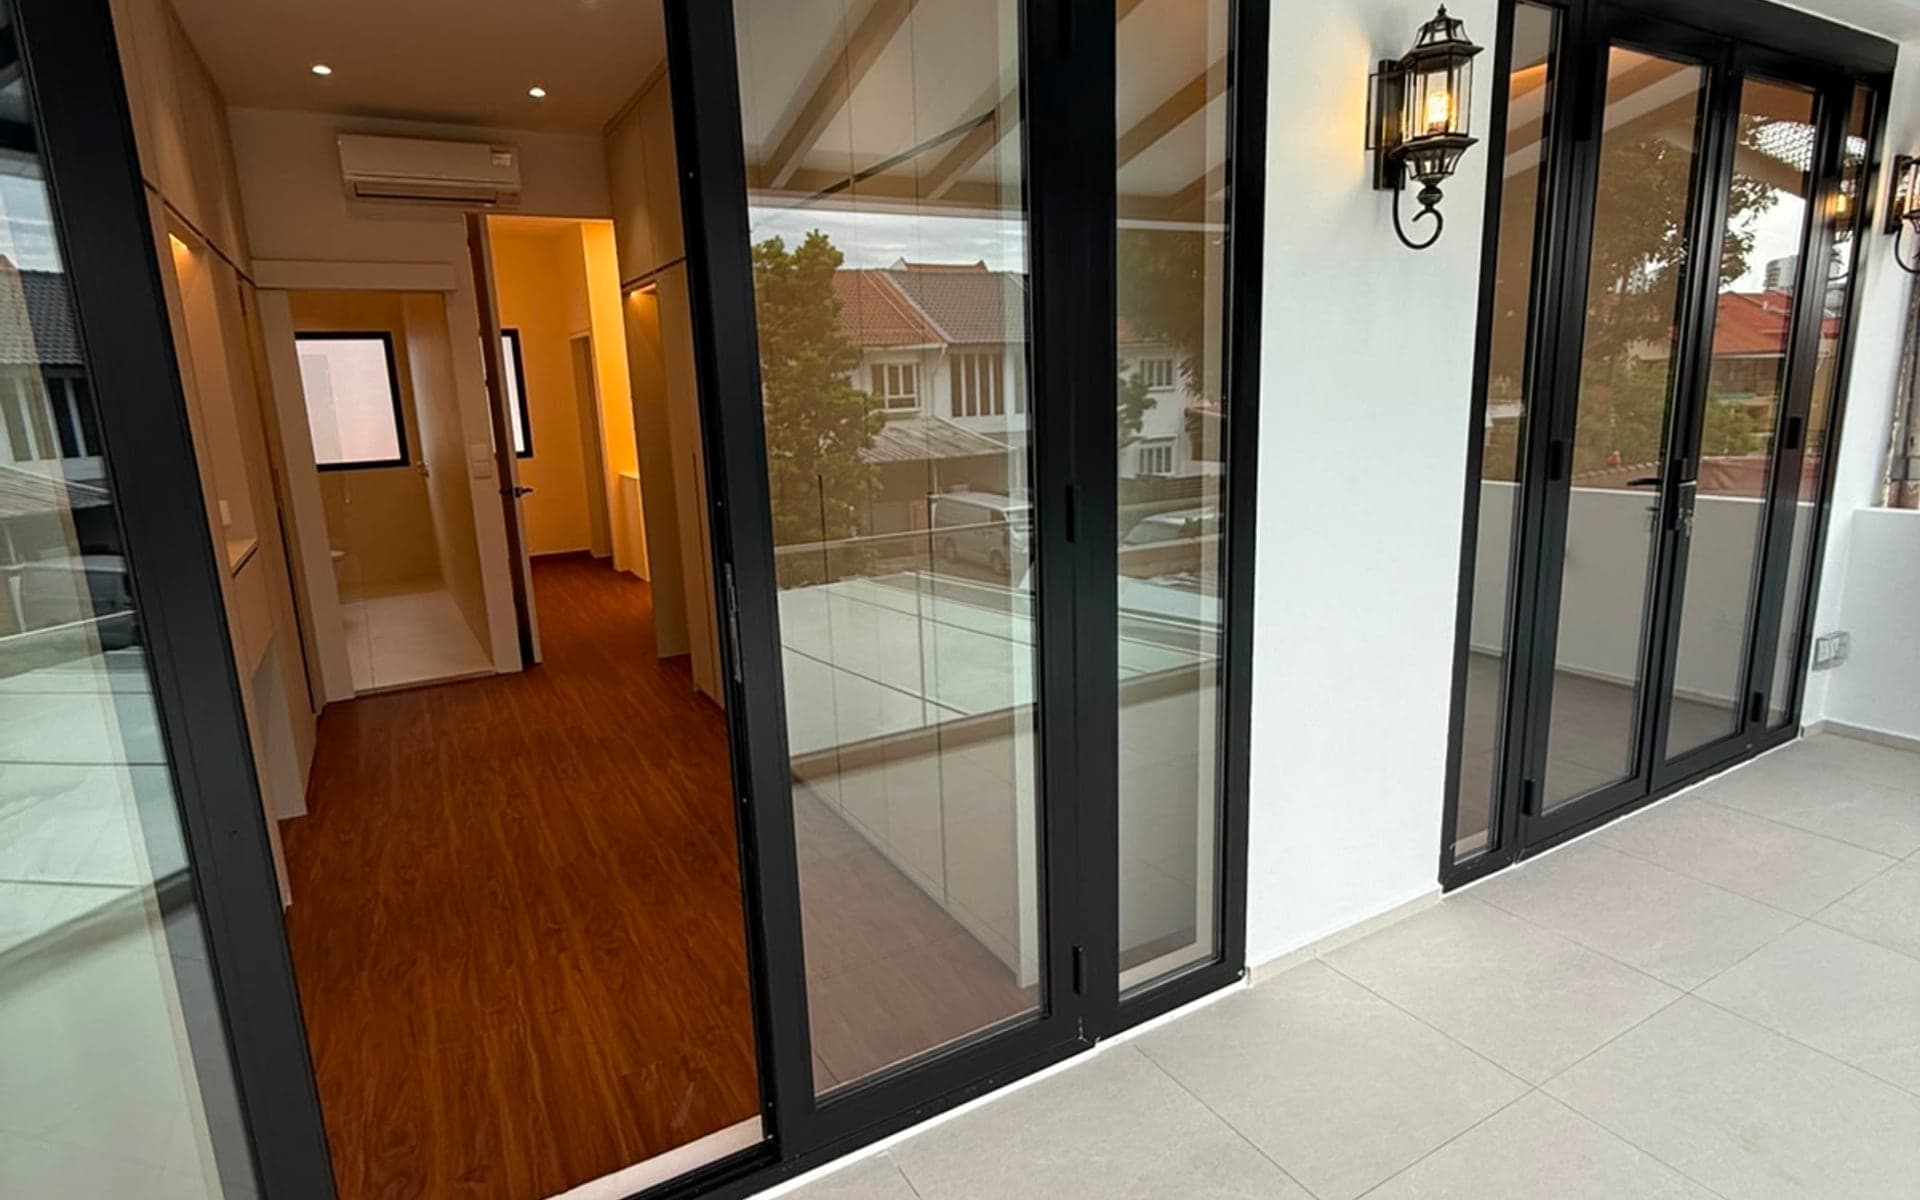
Landed home entry and glazing works
Extensions · Car porch · Rear kitchen · Side-yard

Landed A&A works with feasibility, approvals and site condition considered early.

Additions and alterations (A&A) can look simple on a floor plan while touching structure, drainage, waterproofing, facade or authority requirements in practice. LIMM starts with the existing property and the intended change before promising a construction path.

01
Our approach

The focus is practical improvement for existing landed homes: additional usable space, better daily flow and more resolved external areas, with proper professional review where the scope requires it.

The first conversation is more useful when the site context and household or business priorities are visible before details are fixed.

Scope

Common A&A conversations we can review

The exact work depends on the property, but these are the connected areas that usually shape the review.

01

Rear and wet-kitchen works

Rear extensions, wet kitchens, service areas and the relationship between new works, existing drainage and roof junctions.

02

Car porch and shelter changes

Shelters, gates, access, surface falls, drainage, vehicle movement and the connection back to the main house.

03

Side-yard and balcony changes

Usable-area improvements with attention to weather exposure, waterproofing, neighbours and the existing building envelope.

04

Facade and opening changes

Glazing, doors, windows, facade refreshes and other external changes reviewed against actual site and approval needs.

Choose the right route

Interior renovation, A&A and reconstruction are not interchangeable.

The label affects the checks, professional team and programme. It should follow the actual proposal—not be chosen because one route sounds faster or cheaper.

01

Interior-focused renovation

Work largely within the approved house can still involve serious coordination, but may not alter the building form, add gross floor area or trigger the same planning route as an extension.

02

Additions & Alterations

A&A may include additions or changes to the existing landed house, provided the proposal remains within URA's prevailing A&A criteria and other applicable requirements.

03

Reconstruction

A proposal that falls outside URA's A&A criteria, adds a storey or changes the landed housing form is treated differently and requires the corresponding professional and approval route.

04

Project-specific assessment

Approved GFA, external walls, structural changes, roof works, the existing envelope and previous approvals all matter; the visible size of an extension alone is not enough.

Start with feasibility, not a construction promise.

Send the approved or existing plan, site photos and the alteration you want. LIMM can identify the questions that need to be resolved before the working scope is fixed.

WhatsApp plans and photos
Planning checks

A&A review comes before certainty

The required architect, engineer, qualified person or authority submission depends on the property and proposed works. These roles should be identified clearly rather than hidden inside vague promises.

  • Existing drawings, previous approvals and known alterations
  • Structural elements affected by the intended work
  • Planning, building, drainage or other technical requirements
  • Roofline, waterproofing and connection between new and existing work
  • Site access, neighbours, temporary protection and construction sequencing
Cost and programme

The main drivers behind an A&A budget and timeline.

A rear kitchen, car-porch change and additional storey are fundamentally different projects. These factors explain why a generic online rate or duration is rarely decision-ready.

01

Approved versus existing condition

Available plans, previous additions and non-conforming or undocumented work can affect the information and professional review needed first.

02

Structure and ground conditions

Openings, columns, beams, slabs, foundations and the way new work meets the existing house can change both design and construction scope.

03

Roof, drainage and weathering

Extensions create junctions. Roof falls, waterproofing, stormwater paths, platform levels and exposed boundaries need coordinated details.

04

Submission and construction sequence

Professional appointments, authority review, neighbour-sensitive work, temporary protection, procurement and site access shape the realistic programme.

Landed home entry with glass doors and sheltered transition
Completed LIMM Works project · Landed & A&A

Landed entry and glazing works

Entry, glazing and external-transition details considered together with access, weather exposure and the existing house condition.

EntryGlazingExternal works
View this completed project
Official guidance

Use the prevailing URA criteria—not a simplified 50% slogan.

URA's current A&A criteria consider additional GFA, external-wall replacement, structural changes, roof works and attic additions. Proposals outside those criteria, an added storey or a change in landed housing form are treated as reconstruction.

Official requirements can change. Links below point to the current official pages and open in a new tab.
Initial project review

A clearer path from first message to working scope.

The process stays cautious where the site or requirements need deeper checks, while keeping the next practical decision visible.

01

Describe the intended change

Share the existing plan, site photos, desired extension or alteration, and what the new space needs to achieve.

02

Identify feasibility questions

LIMM surfaces structural, planning, drainage, roofline and access questions that need to be resolved.

03

Coordinate required input

Where applicable, professional review and submissions are arranged before the construction scope is treated as approved.

04

Build the working scope

Design intent, construction details, cost drivers and programme are aligned for the next stage.

Frequently asked

Questions to settle early.

What is the difference between renovation and A&A?

Renovation may improve the existing house without deeply changing the building, while A&A can add or alter areas in ways that affect structure, external form or authority requirements.

Can approval be confirmed from photos?

No. Photos and plans support an initial discussion, but approval and feasibility depend on the property, proposed work and required professional or authority checks.

Does every small extension need the same submission?

No. Requirements vary with the scope and property. The correct route should be established from the actual proposal rather than assumed from size alone.

What should I prepare for an initial A&A review?

Share the existing and approved plans if available, current site photos, the intended addition or alteration, known leaks or drainage issues, household priorities, budget range and preferred timing. Previous approval records are especially useful for an older or already-altered house.

Can LIMM quote A&A works from a floor plan alone?

A plan can support an initial discussion, but a reliable construction scope normally needs the existing condition, structural and approval questions, specifications, access and key details to be understood. Missing assumptions should be identified before detailed costing.

How long do landed A&A works take?

There is no single responsible duration for all A&A projects. The programme depends on design development, investigations, professional appointments, submissions and approvals where required, structural and drainage scope, procurement, site access and construction sequencing.

Start with practical context

Send the floor plan and current site photos.

Include the property type, rough scope, known issues, budget range and preferred timeline.

Start project review
WhatsApp your floor plan