
What does commercial renovation include?
It can include office, retail and commercial interior fit-out works such as storage, display, pantry, counters, partitions, finishes and coordination.
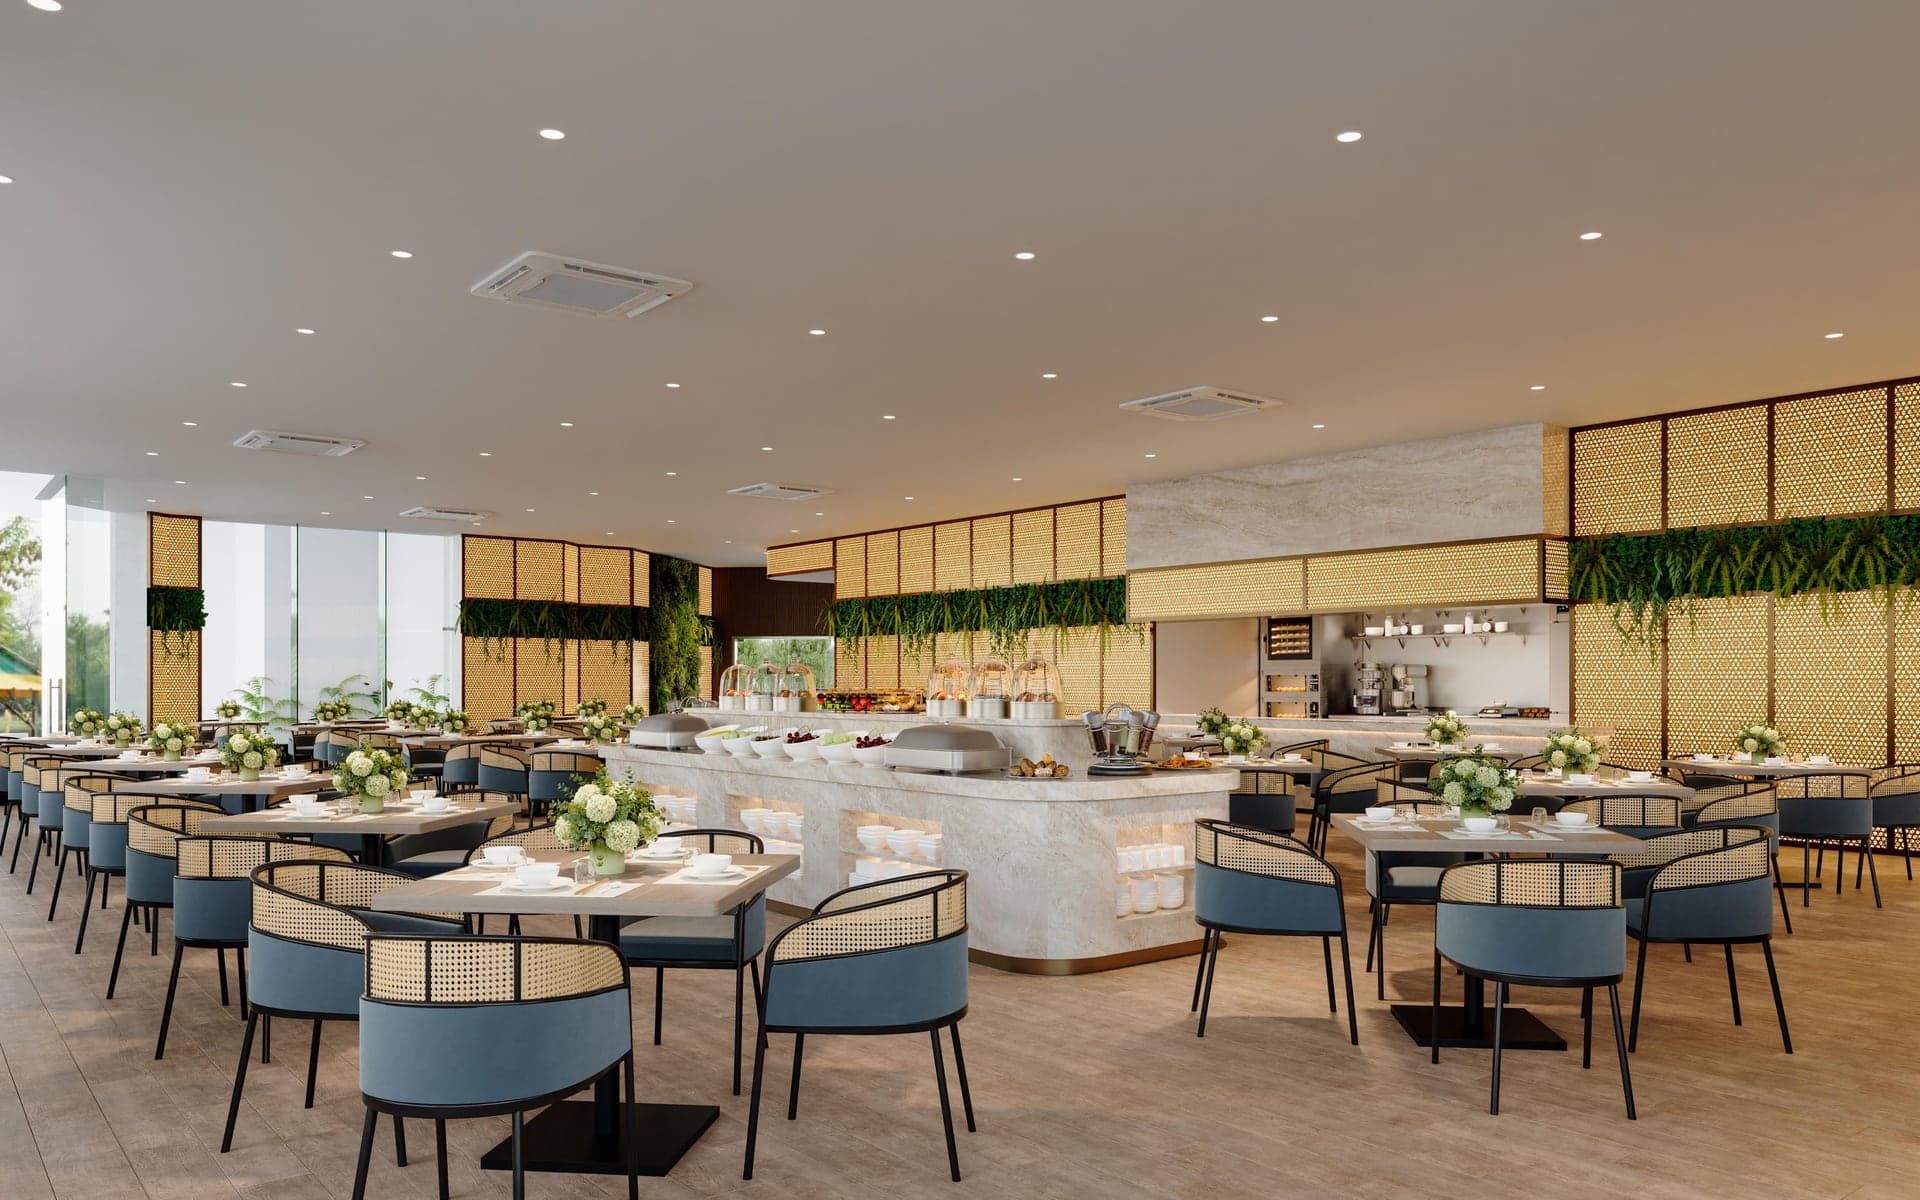
Office, retail and commercial interiors
Commercial interior renovation support for offices, retail and practical fit-out scopes where access, storage, display, pantry, timing and reinstatement needs may matter.
For a useful review
Prepare practical project context.
Floor plan or existing layout
Site photos and rough scope
Budget range and preferred timing
Commercial scope profile
Access, handover timing, storage, display, landlord requirements and working windows should be aligned so site works support the business rather than disrupt it unnecessarily.
Office, retail and commercial interior planning with practical fit-out support.
Storage, display shelving, pantry, counters, workstations and built-ins.
Site access, building management rules and working hour coordination.
Timeline planning around business operations, deliveries and handover needs.
Reinstatement or fit-out support where relevant to the tenancy scope.
Business continuity
Office and retail renovation should account for the way the business functions, including handover dates, deliveries, work windows and any landlord or building requirements.
Plan access, working hours and noisy works around building rules and business continuity.
Coordinate storage, display, pantry, counters, office built-ins and back-of-house needs together.
Review fit-out and reinstatement obligations where they are part of the tenancy scope.
Planning considerations
Commercial buildings and landlords may have different fit-out rules.
Access, delivery timing and noisy works can affect sequencing.
Operational continuity and handover expectations should be aligned early.
Reinstatement, safety and compliance needs vary by tenancy and scope.
Initial project review
The first conversation works better when LIMM can see the property, the intended scope and the practical constraints.
Step 1
Send the floor plan, site photos, property type and rough scope.
Step 2
Review site condition, usage needs, access constraints and likely coordination items.
Step 3
Clarify scope, practical sequencing, management rules or approval checks where applicable.
Step 4
Align on next steps before detailed costing, fabrication or site works proceed.
Related planning paths
Use gallery references and Owner's Notes to prepare a clearer first message, then send LIMM your floor plan, site photos and rough scope through WhatsApp.
Quick answers
Concise answers for search, AI results and early project planning.
It can include office, retail and commercial interior fit-out works such as storage, display, pantry, counters, partitions, finishes and coordination.
Management rules, access, business operating needs, material lead time, approvals and handover requirements can affect timelines.
FAQ
Yes. LIMM Works can review practical commercial interior scopes for offices, retail spaces and other business premises.
Yes. Built-ins, counters, display, pantry and storage works can be coordinated as part of a broader commercial scope.
Share floor plans, tenancy rules, business operating needs, handover dates, photos and rough scope for a more useful review.
Send the floor plan, site photos, property type, rough scope, budget range and preferred timeline so the review can start with practical context.