
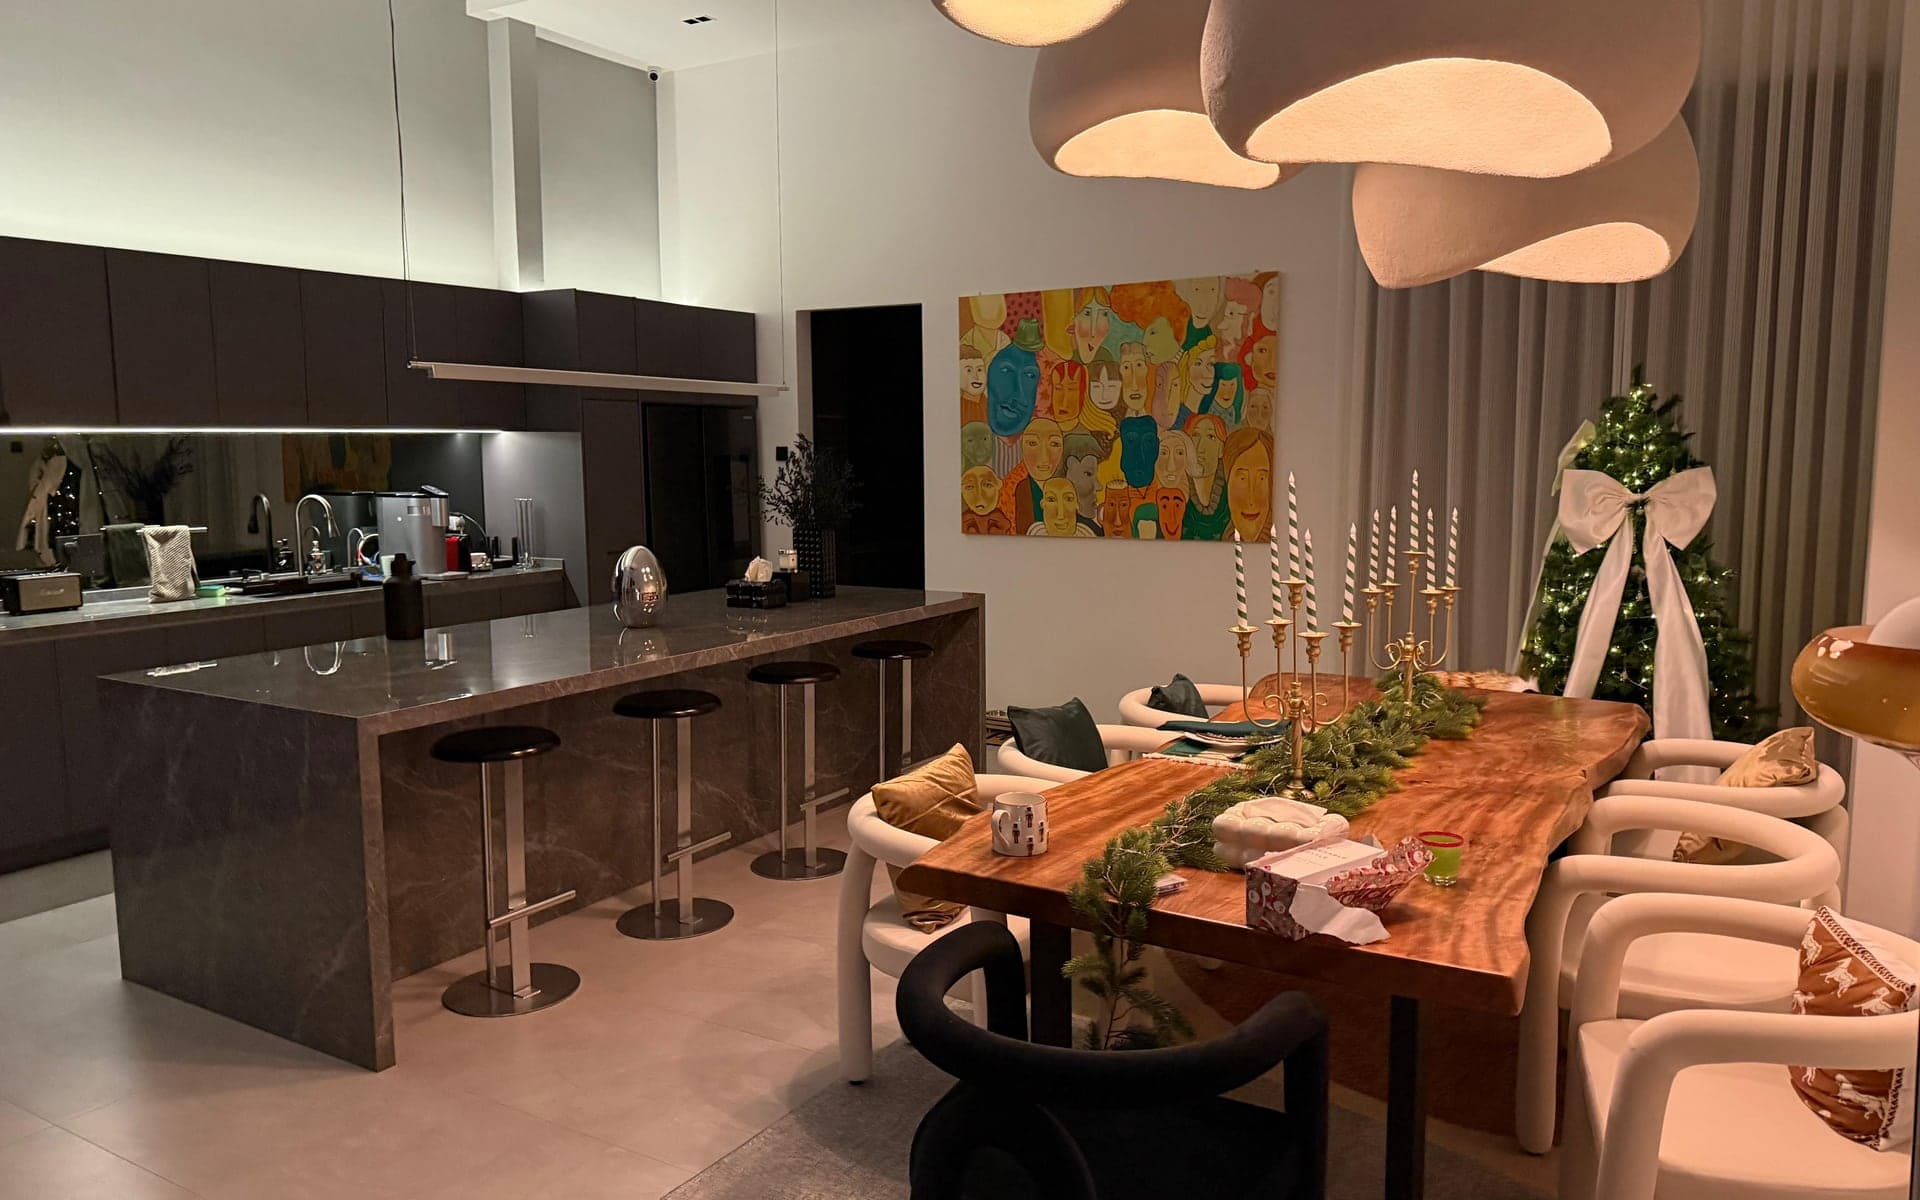
Begin with one continuous walk-through
Start at the entrance and photograph each room from more than one corner. Include doorways and connections between spaces so the images explain the layout instead of showing only isolated finishes.
Pair wide views with close details
For every leak, crack, damaged finish, pipe, distribution board or awkward junction, take one close photograph and another that shows where it sits in the room. Add a short note describing what happens and when.
Include the parts owners often omit
Photograph ceilings, service yards, external walls, roof edges visible from safe areas, drains, access routes, lift or stair constraints and items that must remain. For a condo, include the management renovation guide separately when available.
Send the plan with the photos
Mark the direction each important photograph faces on the floor plan if the property is complex. The combination helps the first review identify what can be discussed immediately and what still needs a site check.
Use the note as a starting point.
Send the floor plan, site photos and rough scope for an initial project review.
WhatsApp LIMM Works