
Landed renovation
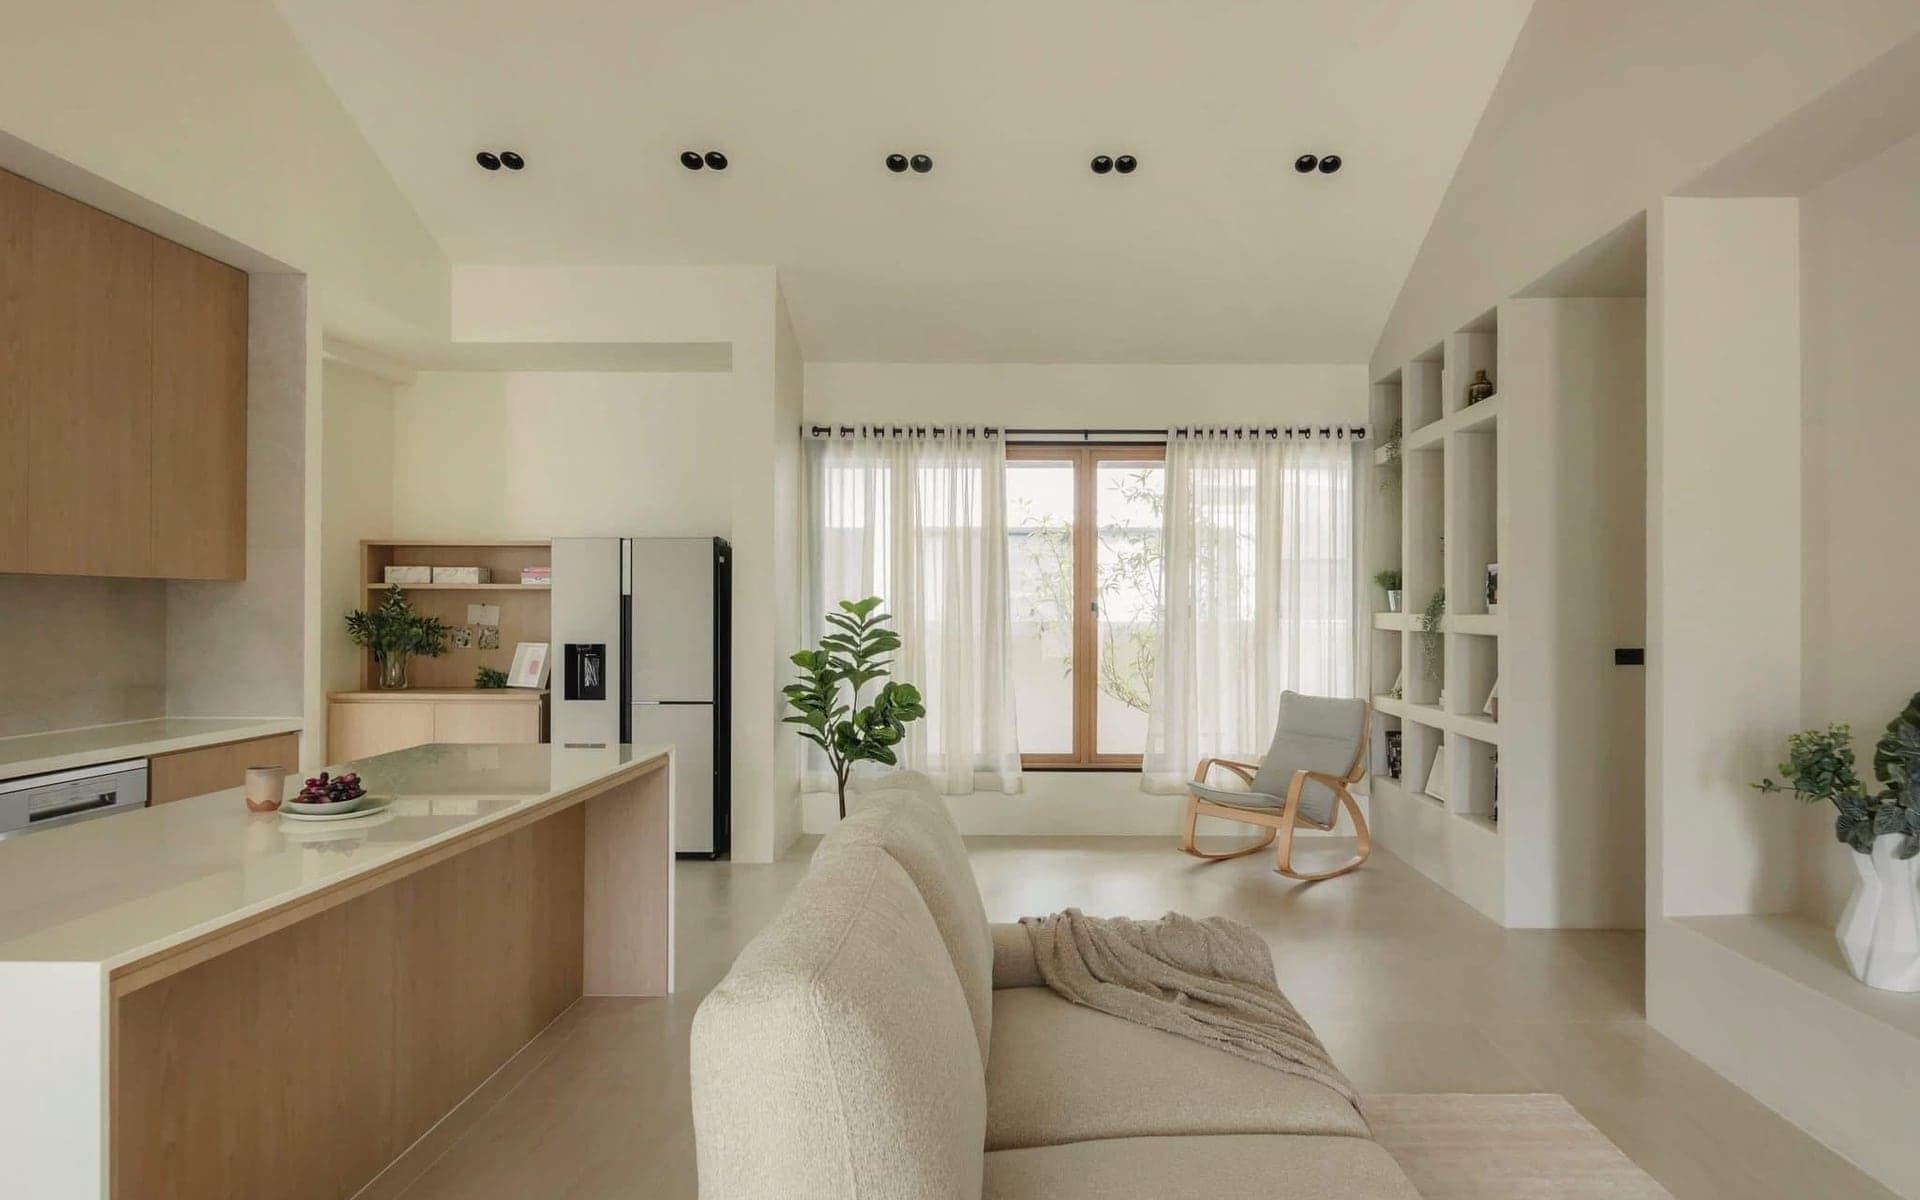
Landed living and kitchen planning
A brighter, connected family space shaped around daily movement, storage and the relationship between living, dining and kitchen areas.
LayoutKitchenFamily living
View planning details Explore real LIMM Works projects across landed homes, residential interiors and commercial spaces. Then share your own floor plan and site photos so the review starts from the real property.
WhatsApp your projectEvery photo shown is from a real completed LIMM Works project. Use the planning notes to identify ideas relevant to your own property.
A brighter, connected family space shaped around daily movement, storage and the relationship between living, dining and kitchen areas.
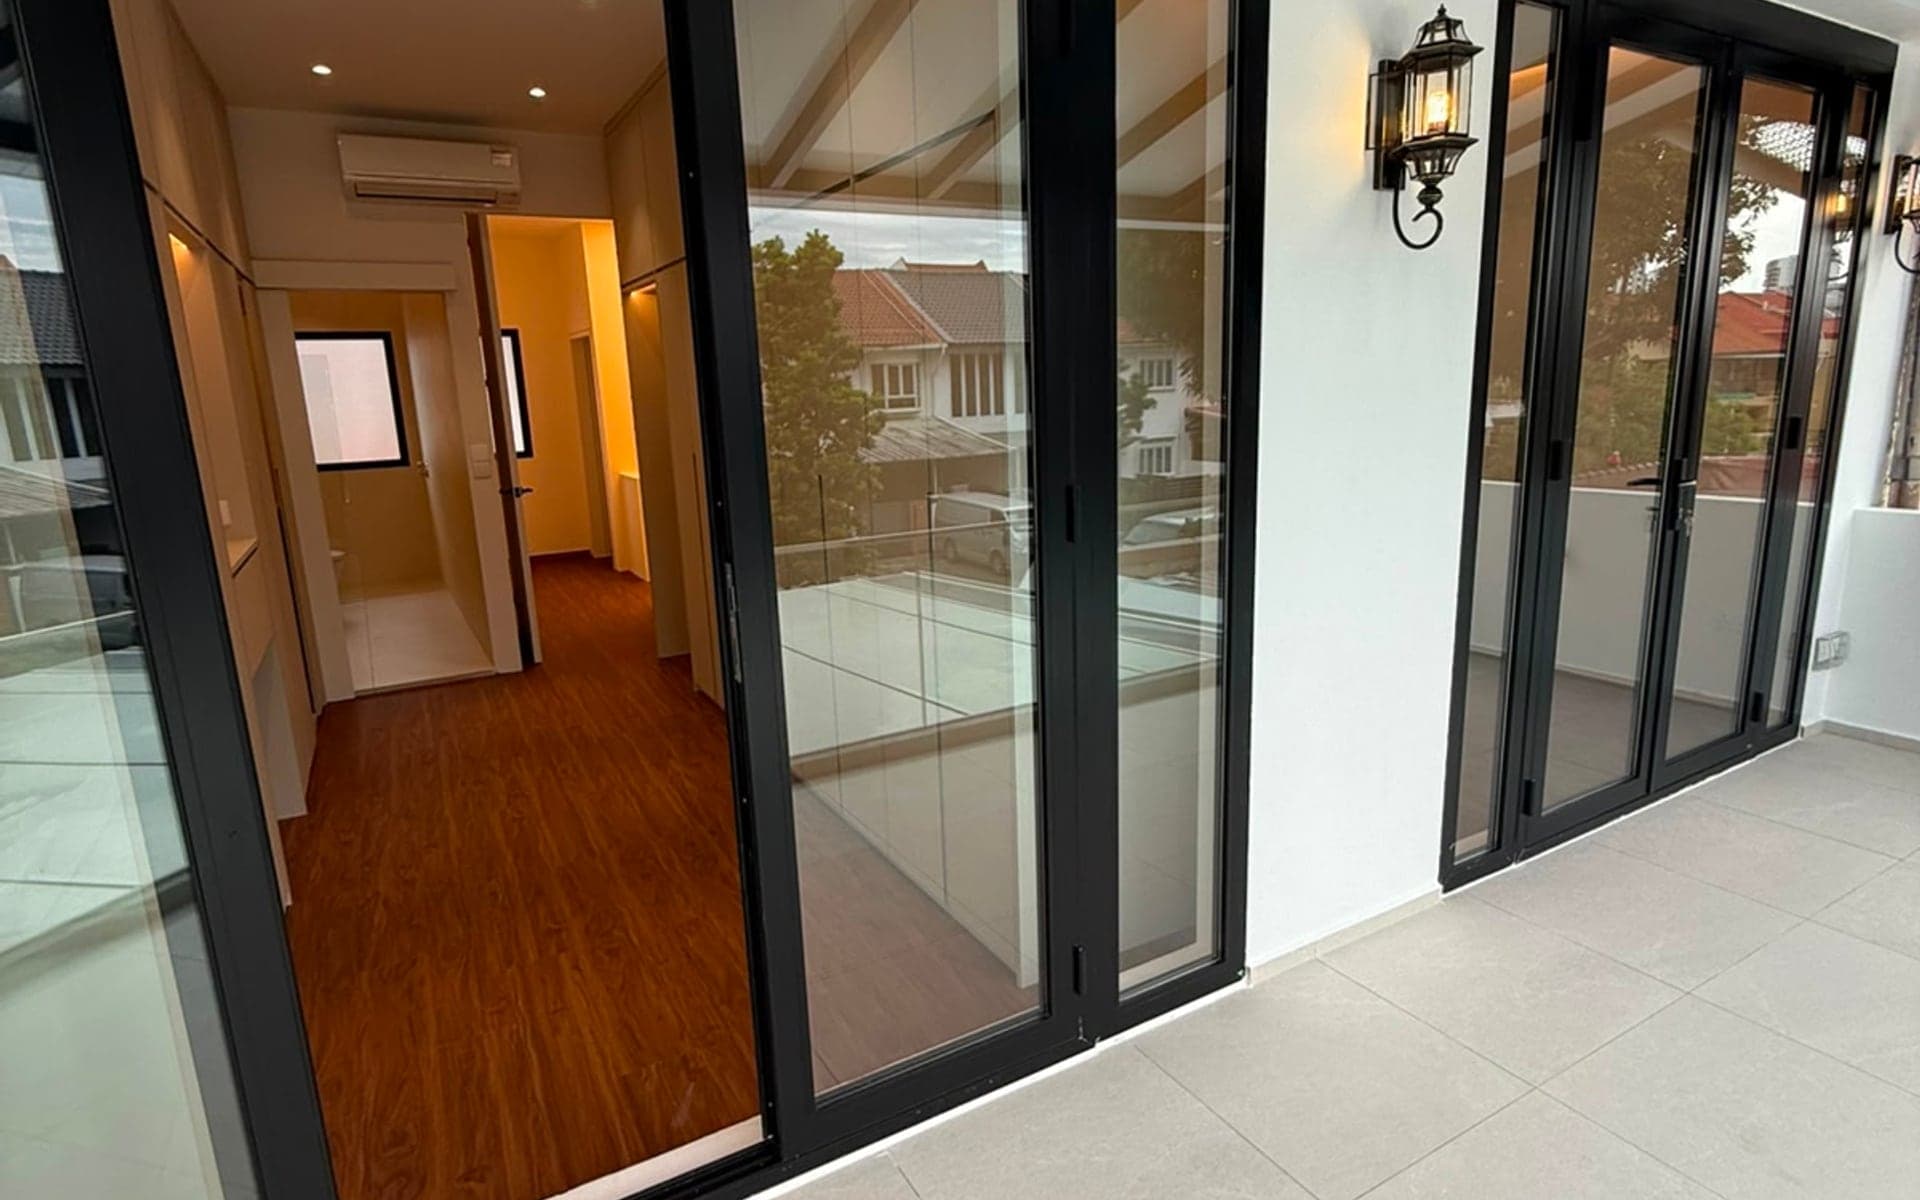
Entry, glazing and external-transition details considered together with access, weather exposure and the existing house condition.
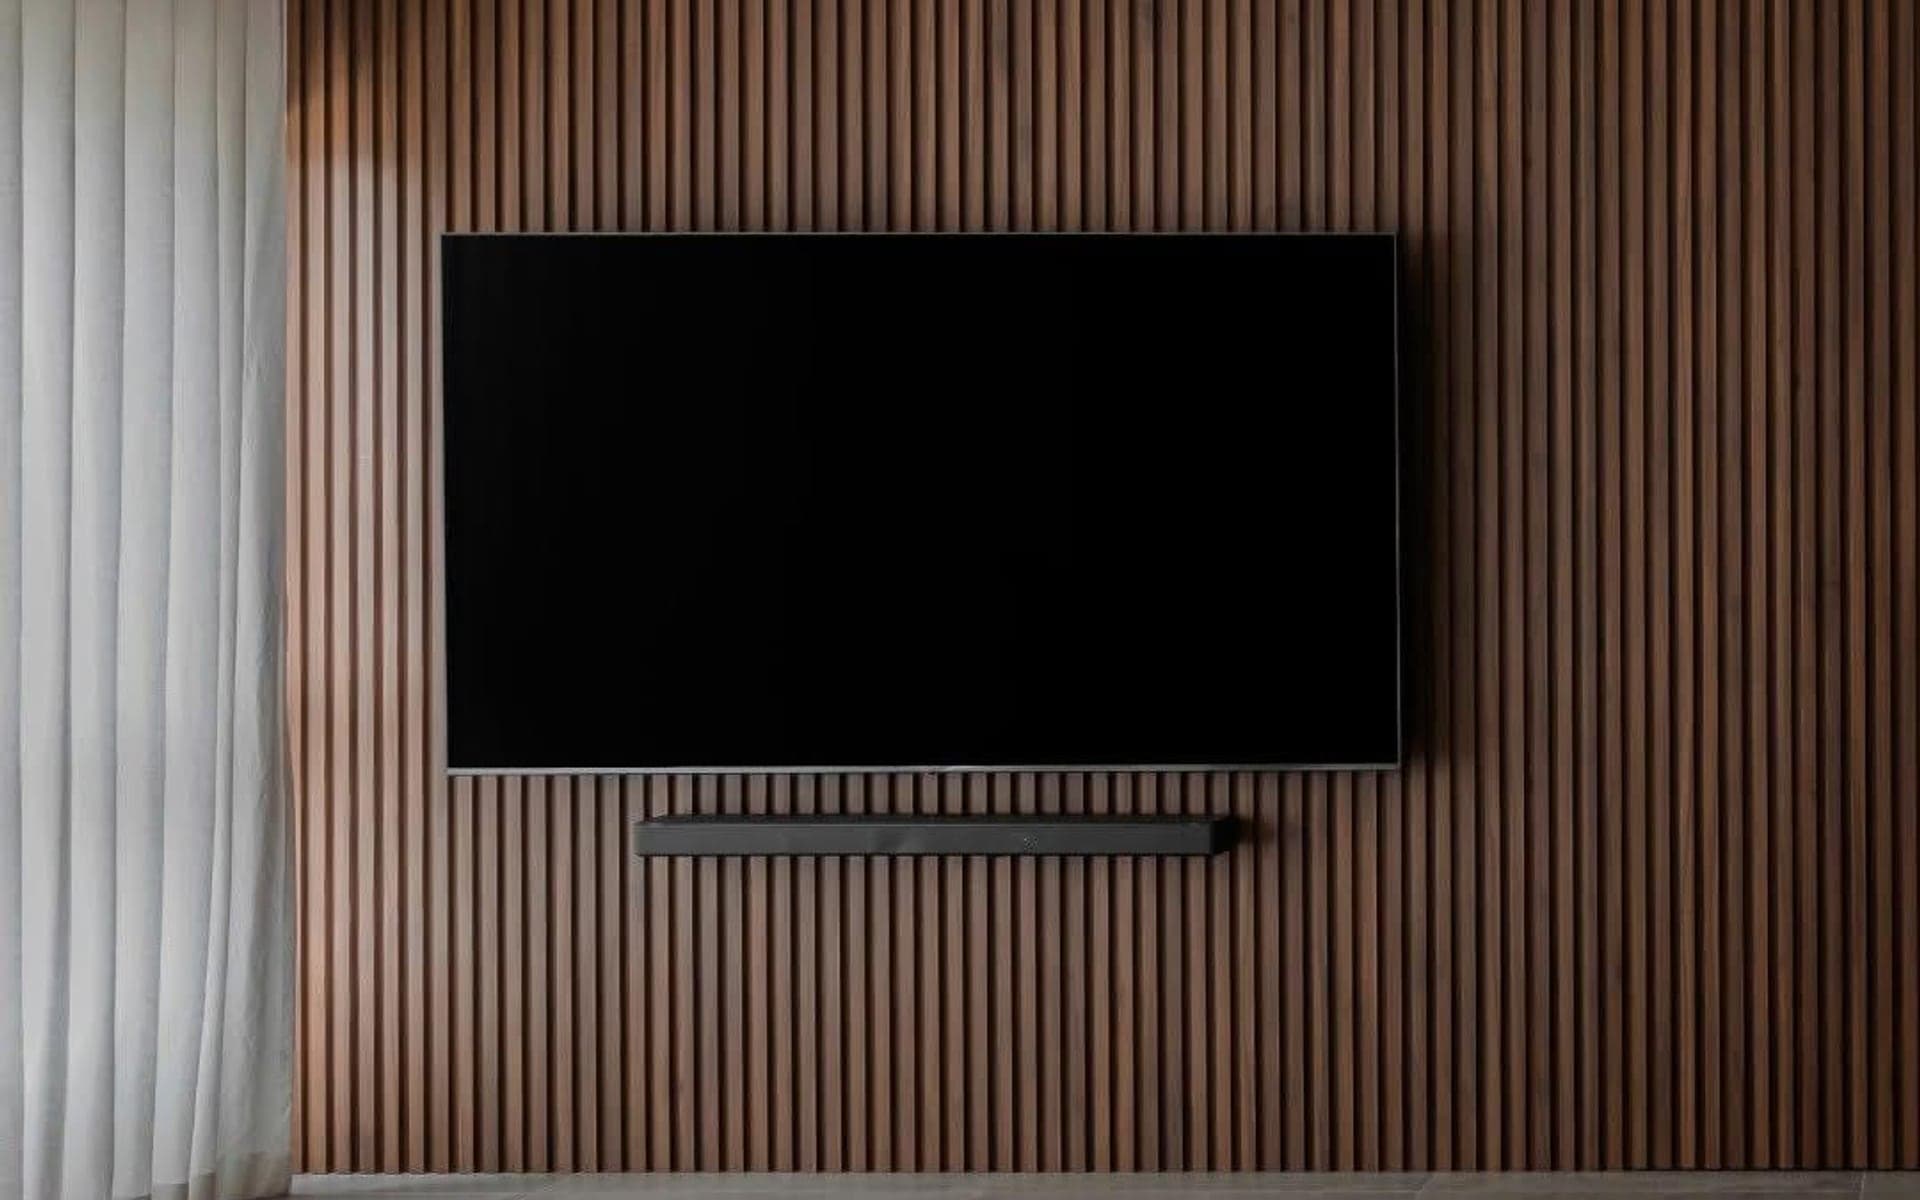
A measured interior treatment that coordinates electrical points, wall finishes, built-ins and viewing comfort without overloading the space.
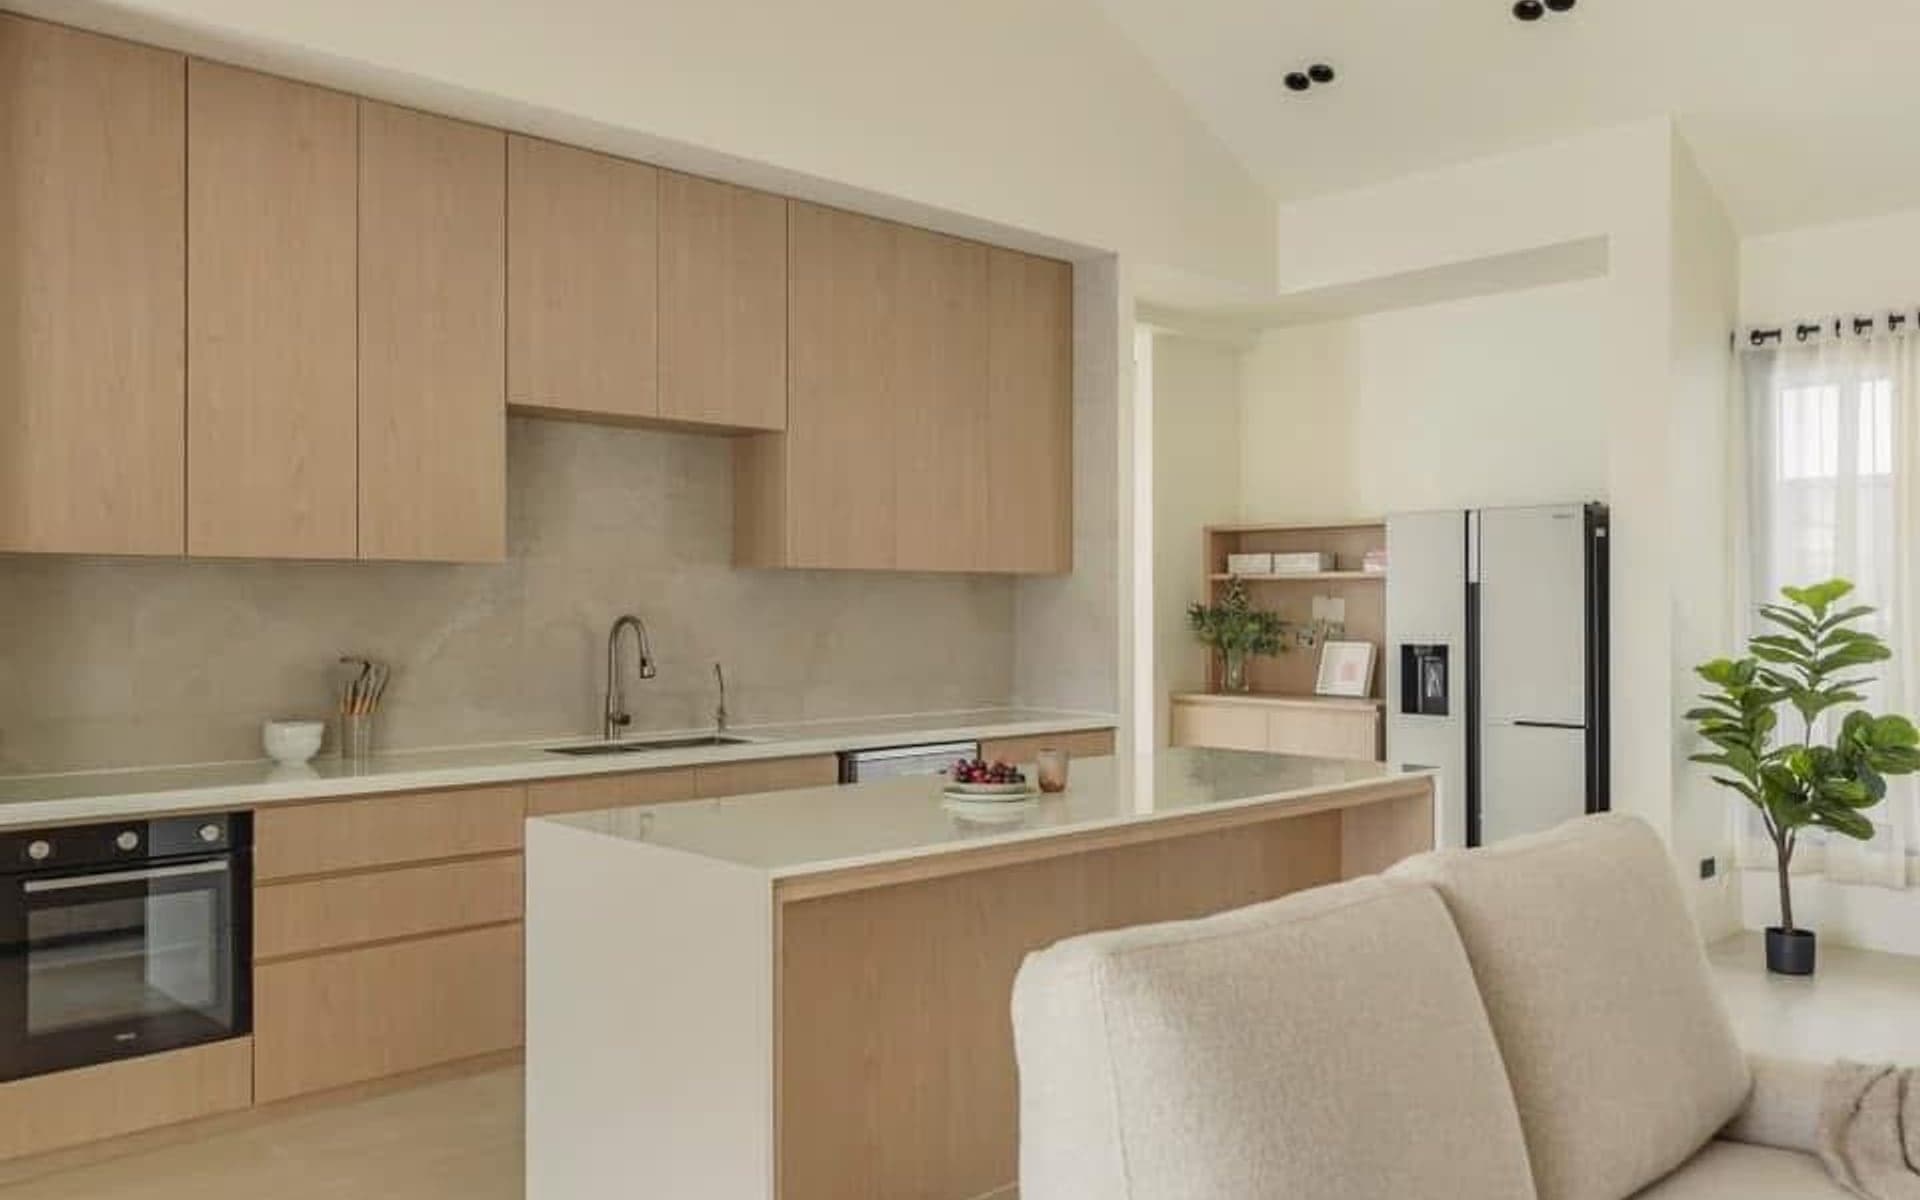
Cabinet layout, appliance dimensions, service access and worktop planning aligned before fabrication and installation.
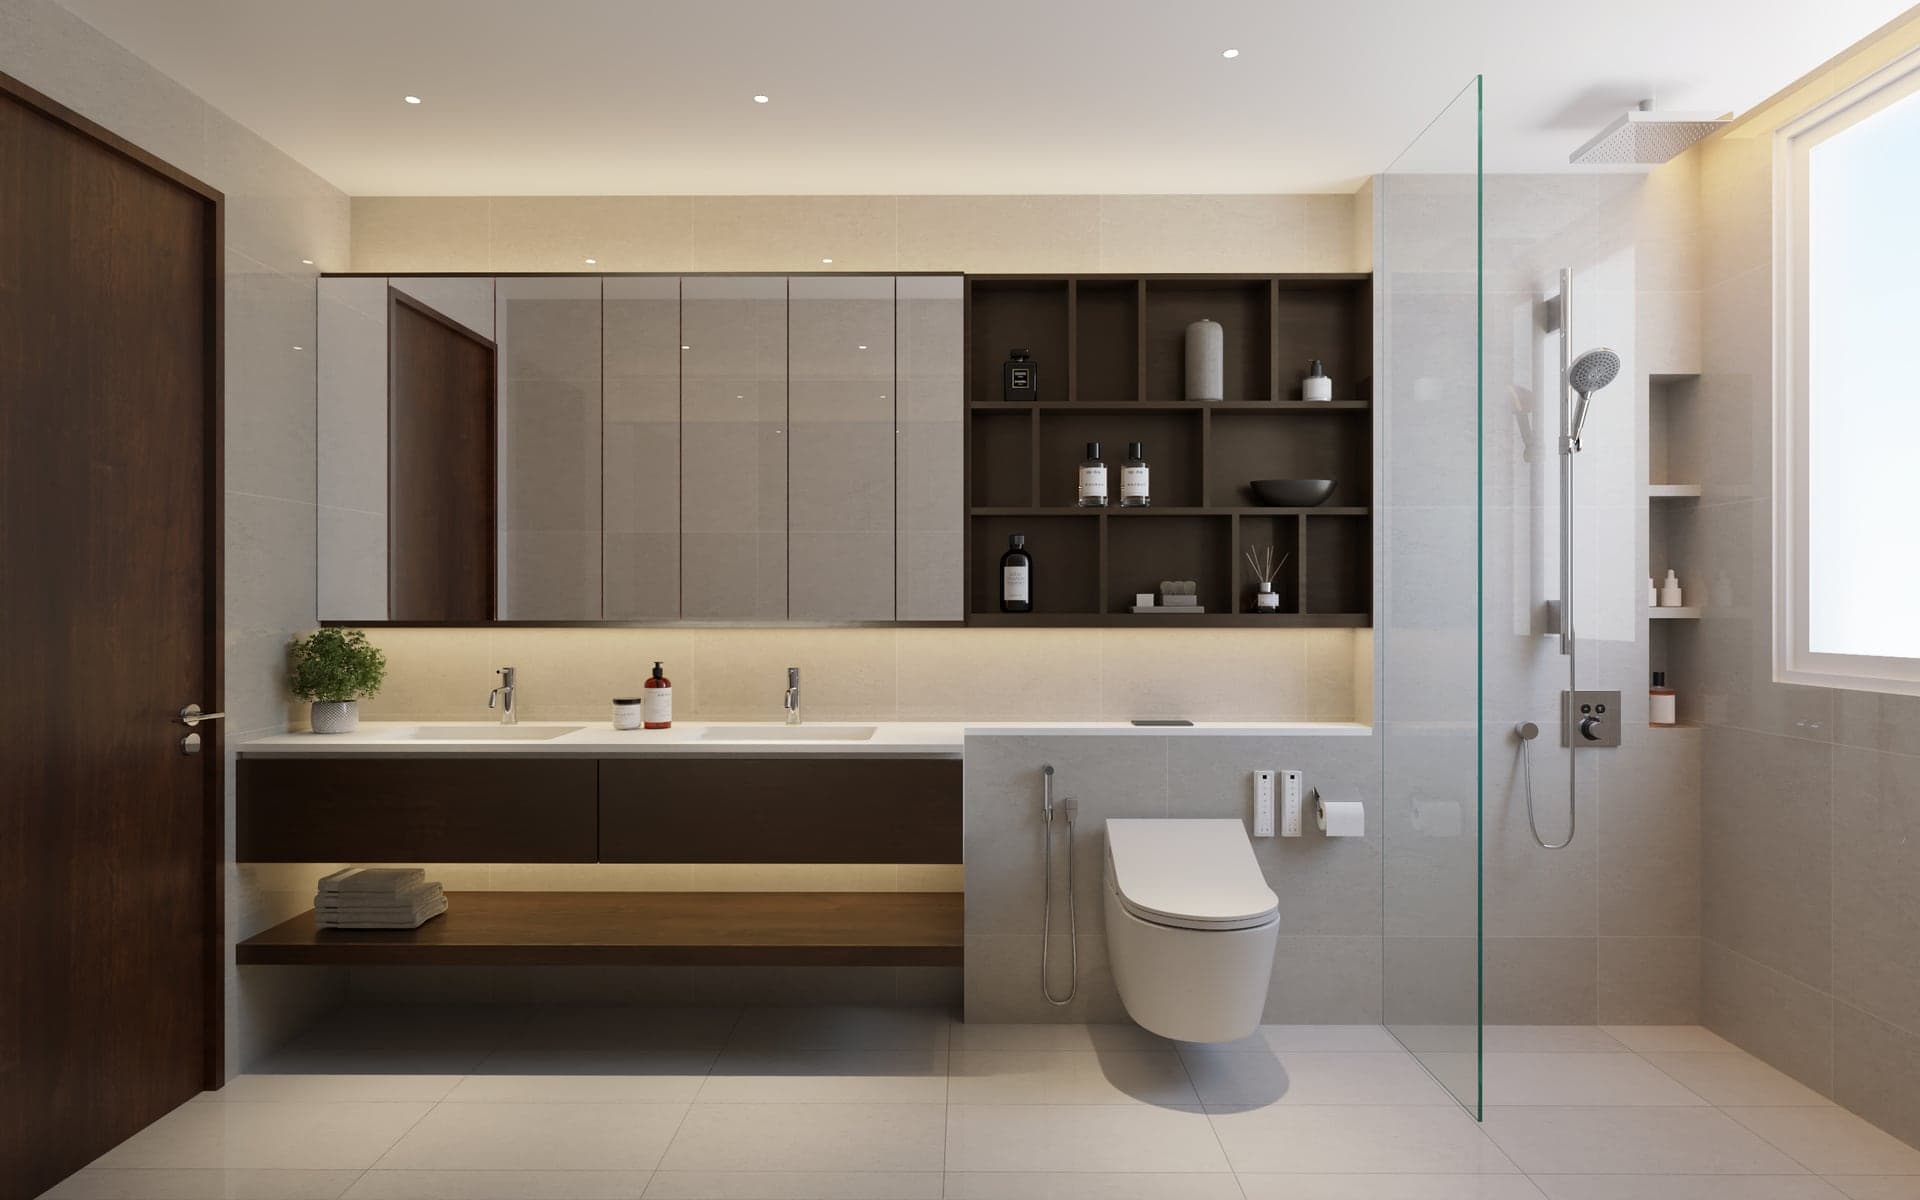
Waterproofing, drainage, sanitary fittings, access and ventilation reviewed before the visible finishes are finalised.
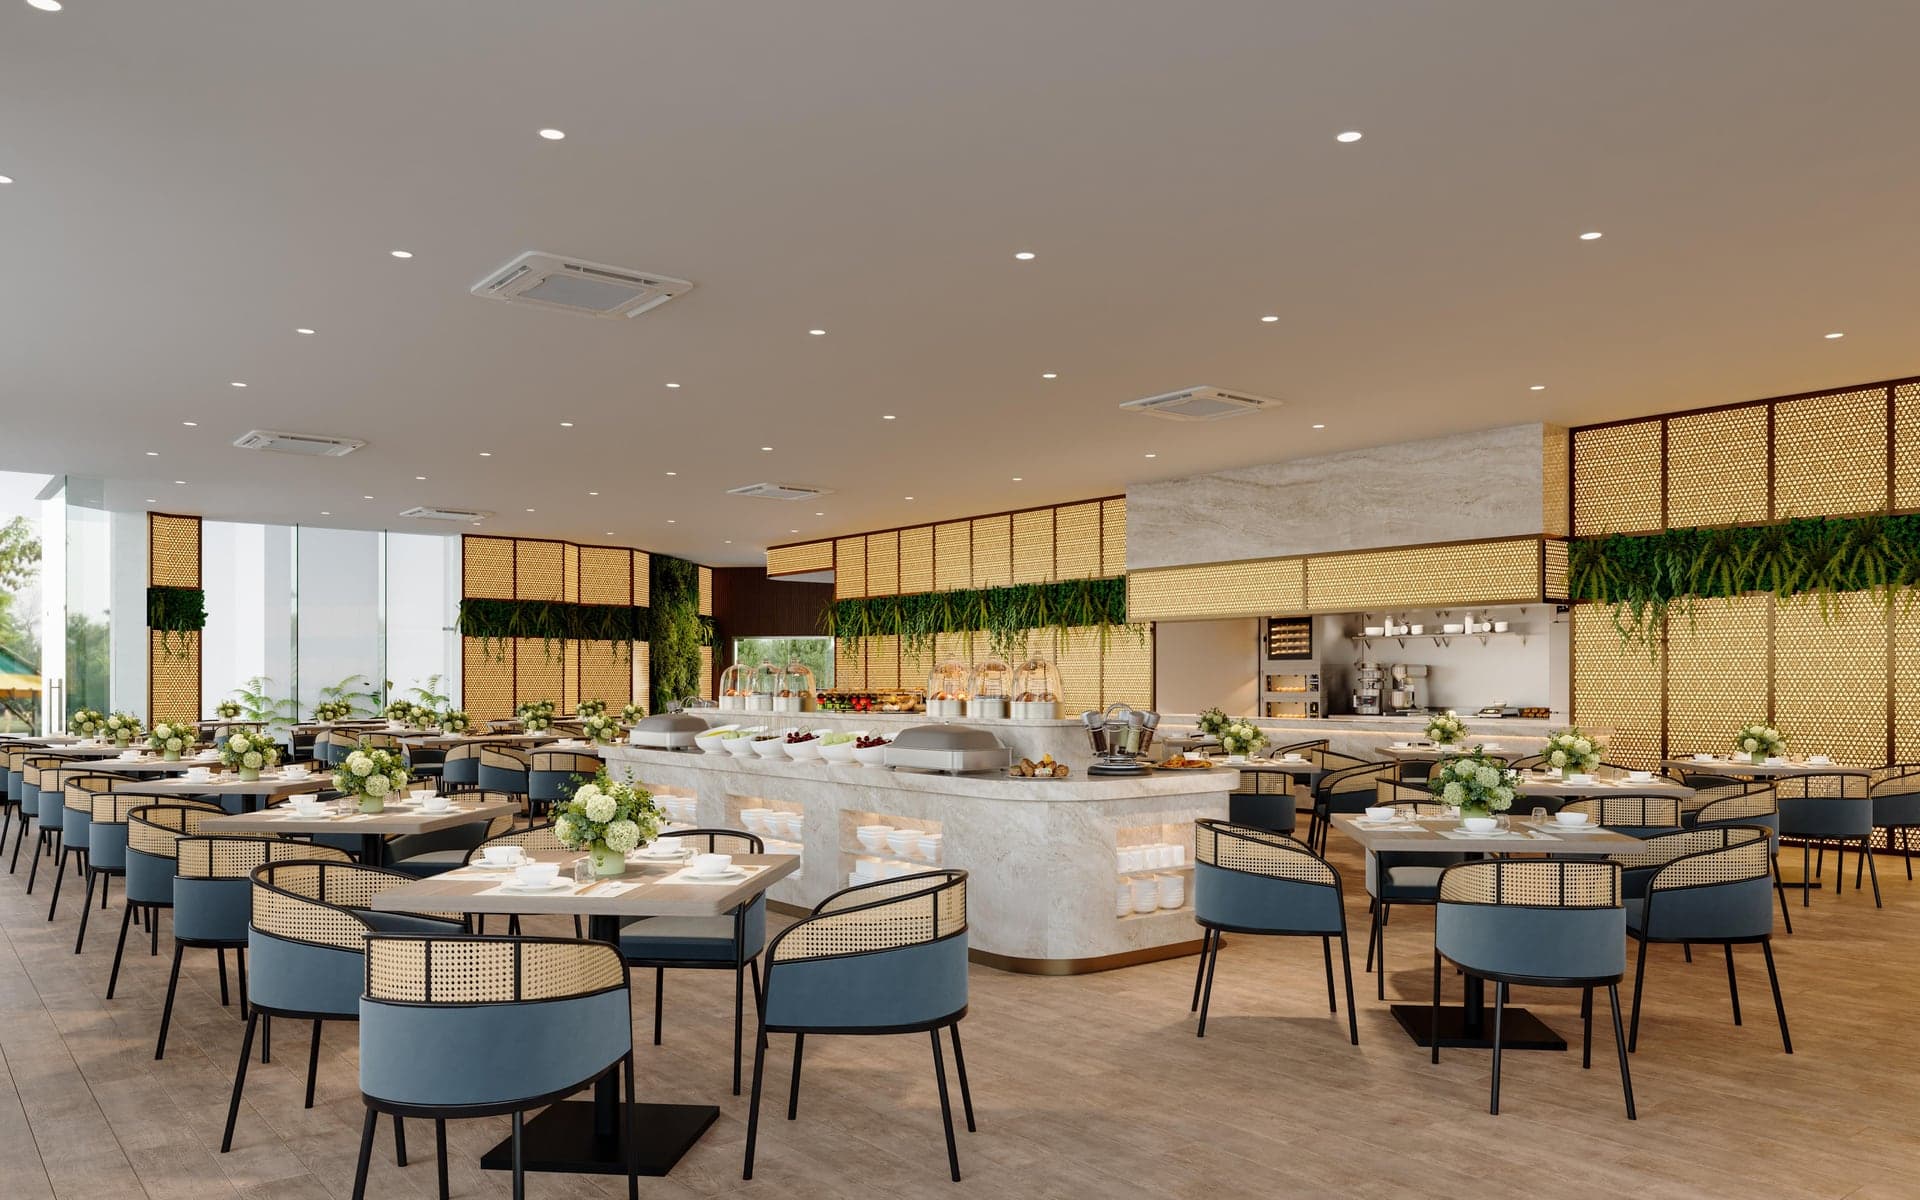
A practical fit-out approach shaped around customer flow, back-of-house needs, building access and handover requirements.
01 Compare the layout, circulation or storage approach.
02 Mark finishes and details that feel relevant.
03 Share current photos so the site condition stays visible.
04 Explain what the household or business needs to improve.
Send the floor plan, current photos and the completed projects that feel closest to your intended direction.
Prepare project details