
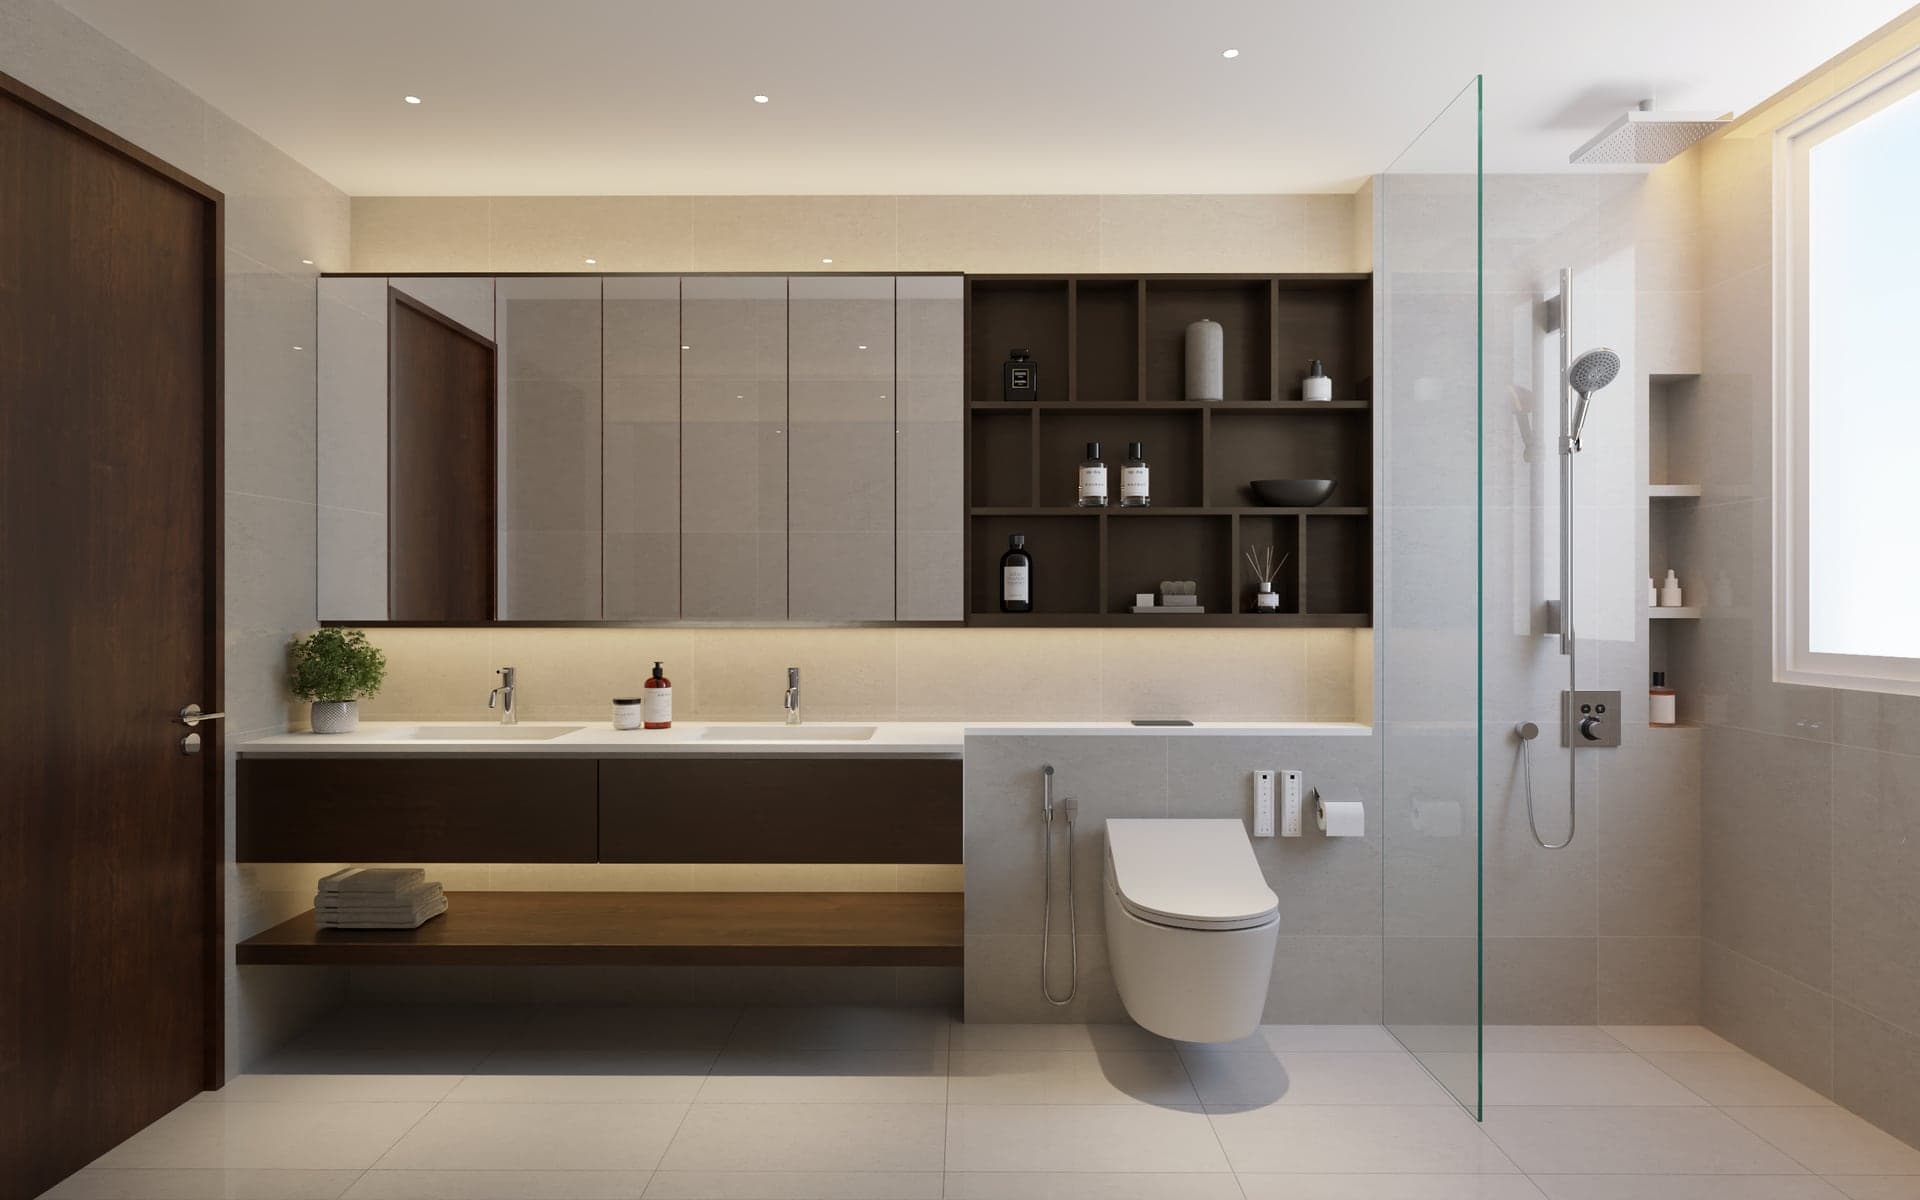
Bathroom wet-area coordination
Waterproofing, drainage, sanitary fittings, access and ventilation reviewed before the visible finishes are finalised.
Use the completed work to make your own brief more specific.
This is a real completed LIMM Works project. The planning notes highlight practical ideas visible in the finished space that may help shape the brief for your own property.
Details worth discussing before the scope is fixed.
Bring these points back to the floor plan, existing condition and way the property needs to work.
Wet-zone layout
Vanity, shower, circulation and door clearances should be resolved together before finishes are selected.
Work below the tiles
Preparation, falls, penetrations and waterproofing transitions shape long-term performance even though they disappear at handover.
Cleaning and access
Fitting positions and storage should remain practical to clean, inspect and maintain.
Reference points for your initial project review.
- Bathroom layout discussions
- Wet-work sequencing
- Vanity and fitting coordination
Continue through the LIMM Works projects.
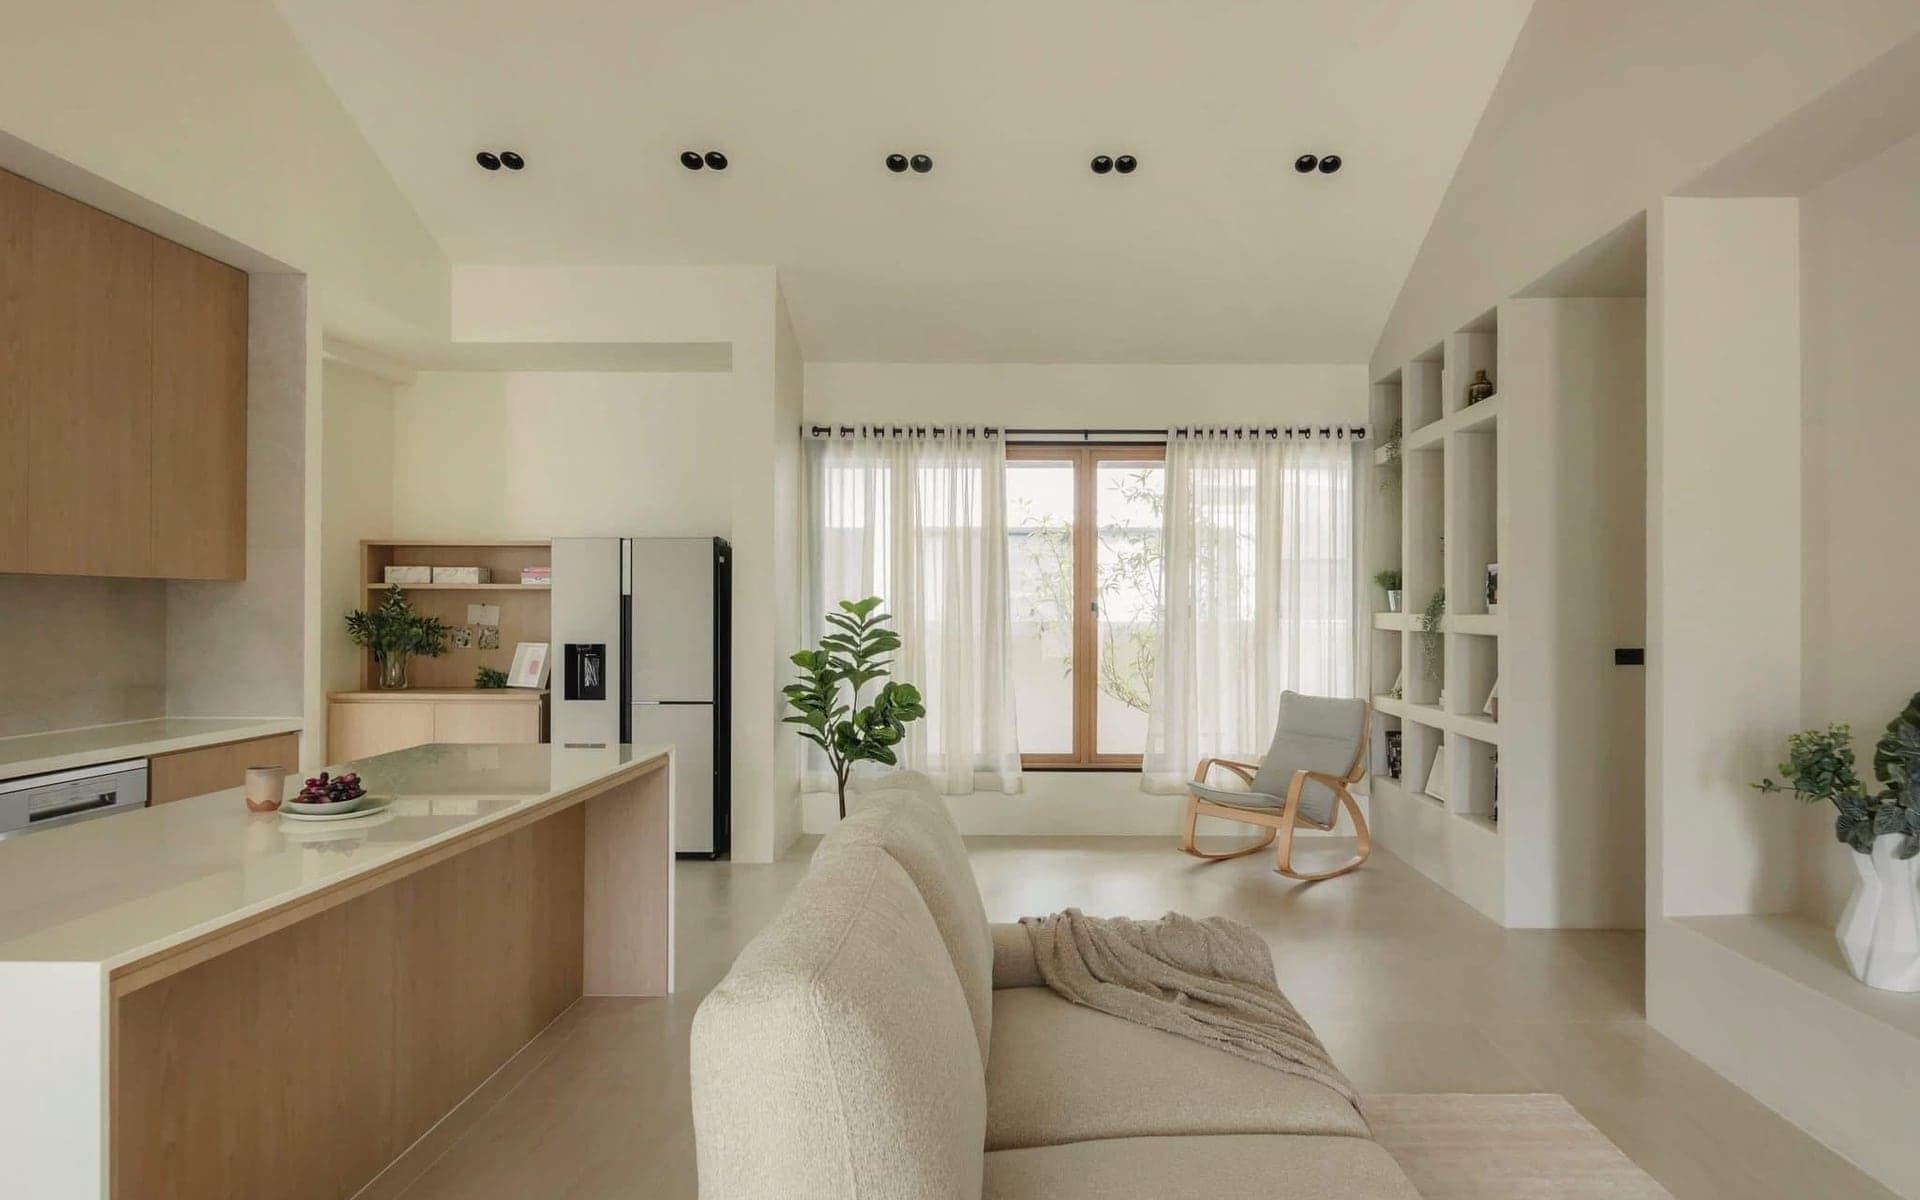
Landed living and kitchen planning
A brighter, connected family space shaped around daily movement, storage and the relationship between living, dining and kitchen areas.
View completed project ↗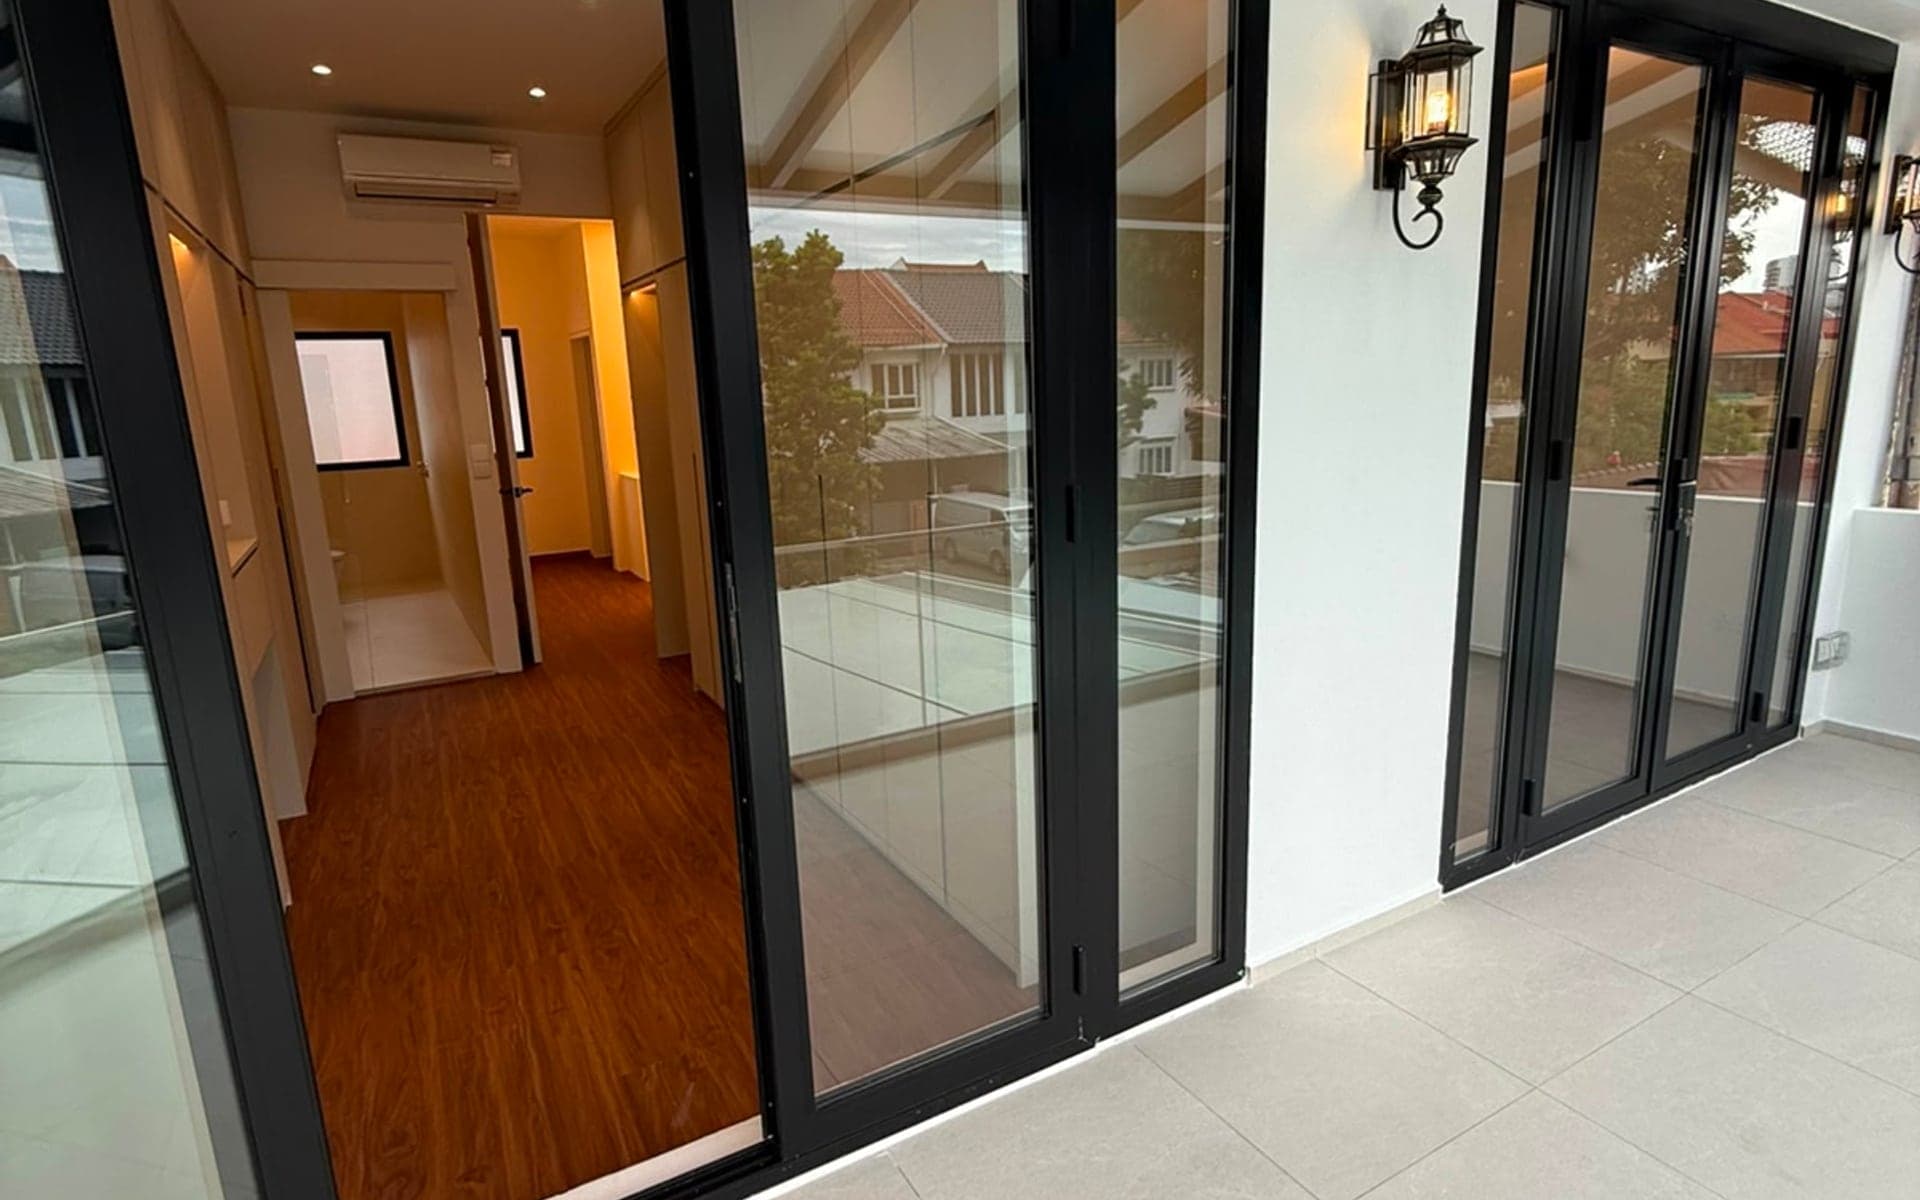
Landed entry and glazing works
Entry, glazing and external-transition details considered together with access, weather exposure and the existing house condition.
View completed project ↗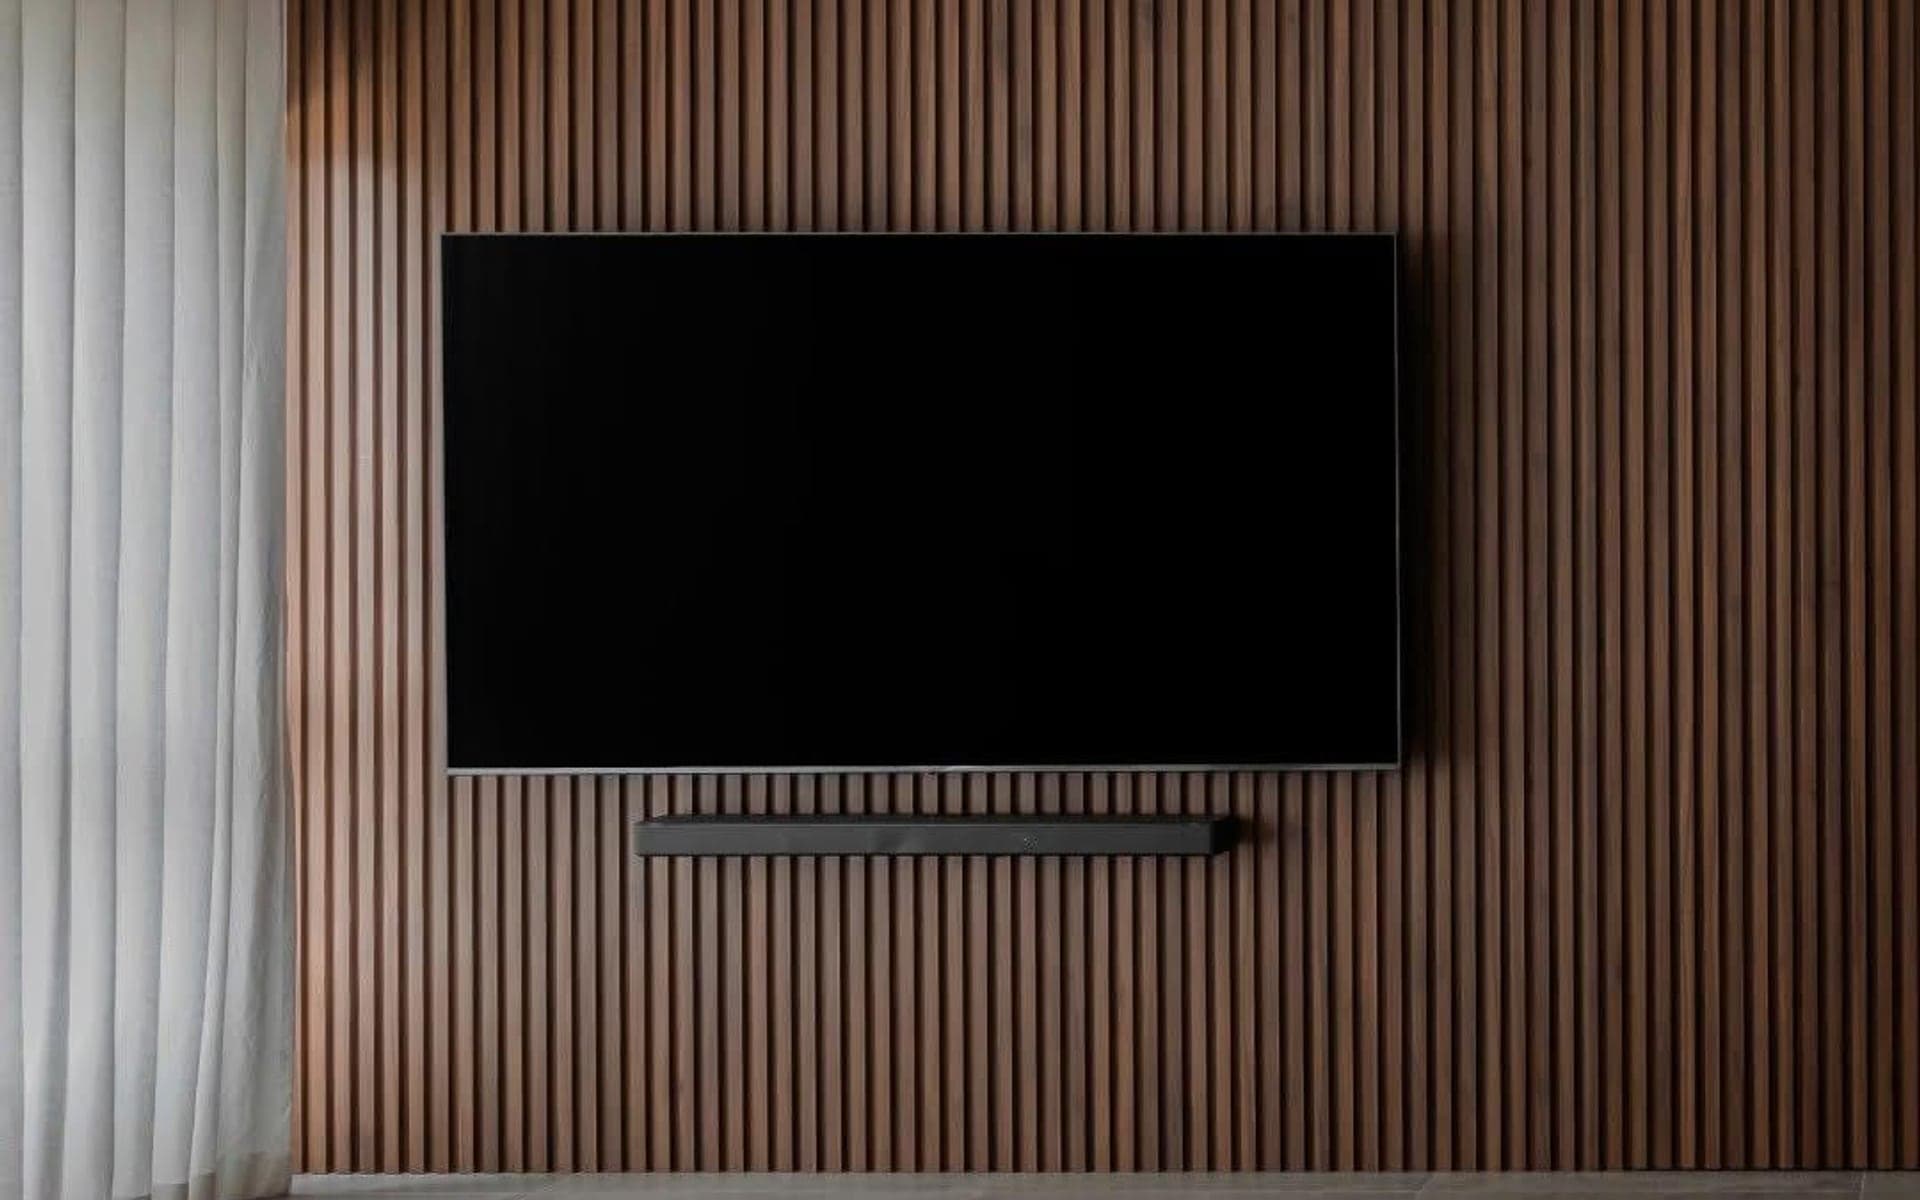
Condo feature wall and living interior
A measured interior treatment that coordinates electrical points, wall finishes, built-ins and viewing comfort without overloading the space.
View completed project ↗Start with your own plan and site condition.
Send the floor plan, current photos and what you want to improve. Mention this completed project if it helps explain the direction.
WhatsApp project details