
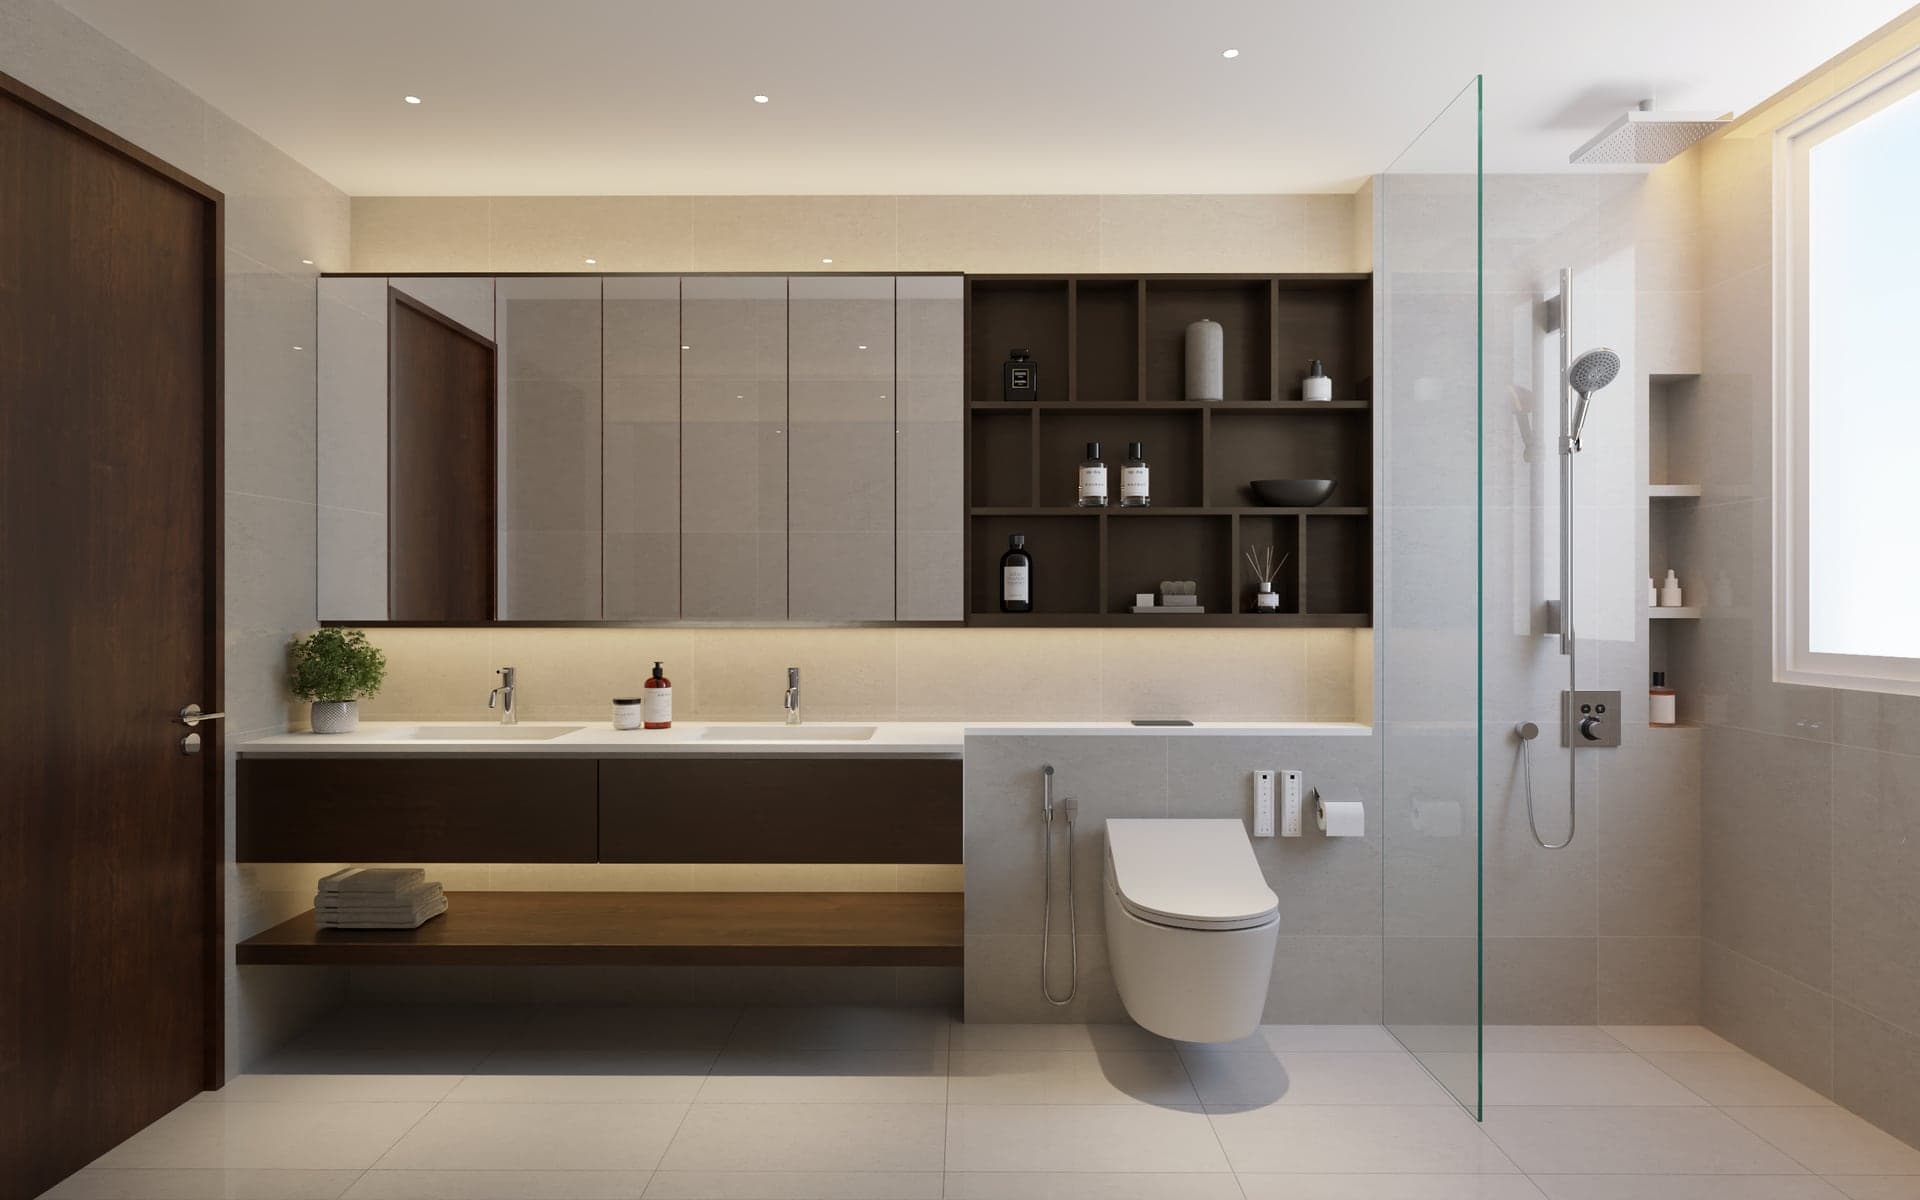
Visible finishes are only part of the renovation
Tiles, laminates and paint are easy to compare because owners can see them. Pipes, cables, breakers, waterproofing transitions, supports and access provisions are less visible but often more important to safety and maintenance.
A quotation should describe significant hidden scope clearly enough for the owner to understand what is being replaced, retained or excluded.
Electrical details need coordination
Cable sizing, circuit protection, distribution-board condition, isolators, earthing and the location of sockets should match the intended appliances and usage. New points should not be added without considering the existing supply and circuit arrangement.
Final positions also need to be coordinated with carpentry, appliances and access panels before fabrication.
Wet-area work depends on what is underneath
Waterproofing preparation, drainage falls, pipe condition and penetrations affect long-term performance. Finishes should not conceal unresolved leaks or inaccessible fittings.
Owners should know how wet works, testing, tiling and sanitary installation are sequenced and what checks are required before surfaces are closed.
Protection and access remain important
Completed floors, common areas and retained fittings need protection during material movement and heavy work. Maintenance access should remain available after ceilings, cabinets and feature walls are installed.
A practical review looks beyond the finished photograph and asks how the space will be inspected, repaired and used years later.
Use the note as a starting point.
Send the floor plan, site photos and rough scope for an initial project review.
WhatsApp LIMM Works