
What determines landed renovation cost in Singapore?
Landed renovation cost depends on the confirmed scope, existing condition, approval and professional route, structural or external work, services, access, protection, material selections and who carries each responsibility. A credible review therefore starts with plans and site information, then separates confirmed work, allowances and unresolved conditions. This guide explains composition and cost drivers without publishing unsupported price ranges.
This is planning guidance, not legal, engineering or regulatory advice. Current requirements should be confirmed with the relevant authority or appointed professional.
Who this guide is for
This guide is for owners planning work to an existing terrace, semi-detached or detached house who want to understand what belongs in a cost review before relying on a total. It is not a market-price guide: property condition and scope are too important to replace with an unverified per-square-foot or package figure.
Build the scope in layers
| Scope layer | Typical questions | Why it changes composition |
|---|---|---|
| Retained house | What stays, and what repair or protection does it require? | Existing defects and interfaces may only become clear through records, inspection or opening-up |
| Building change | Interior renovation, A&A or reconstruction? | The route can change design, professional, submission, structural and temporary-work scope |
| External envelope | Roof, openings, facade, waterproofing and drainage? | Weather-exposed junctions and access need property-specific detailing |
| Services | Electrical, air-conditioning, water and sanitary scope? | Existing capacity, routes, licensed work, equipment and testing affect responsibility |
| Interior work | Wet works, floors, ceilings, kitchens, bathrooms, carpentry and finishes? | Quantity, specification and preparation must align with drawings and actual dimensions |
| Site delivery | Access, protection, neighbours, storage, debris and occupied areas? | The same visible result can require different logistics on different sites |
What commonly changes the scope
- Differences between approved records and the existing house
- Water ingress, corroded or aged components and concealed previous alterations
- Wall, floor, roof or level changes that require professional review
- Existing electrical or plumbing condition relative to intended use
- Selections that change dimensions, supports, junctions or installation method
- Restricted access, retained occupancy or additional protection and temporary work
- Owner changes after drawings, materials or fabrication are released
Keep classification separate from cost composition
The renovation-versus-A&A guide explains how the proposal may be classified. This page answers what belongs in the scope-and-cost picture. URA's current pages should be checked by the appointed professional because planning permission and the applicable route depend on the proposed work.
Planning checklist before requesting a detailed review
- Collect approved and existing plans where available.
- Photograph each elevation, roof/ceiling concerns, service areas and intended work zones.
- Separate must-have outcomes from options.
- Mark retained, repaired, removed and new work on the same plan.
- List known authority, professional, access and neighbour constraints.
- Record owner-supplied items, material assumptions and unresolved selections.
- Identify provisional items and the evidence needed to convert them into confirmed scope.
Common mistakes
Do not compare an interior-refresh scope with one that includes external repair, service replacement or structural change as if only the finishes differ. Avoid removing uncertain items from the written scope merely to reduce the displayed total; keep them visible as qualified exclusions or allowances with a confirmation method.
What this means for homeowners
A useful landed cost review is a map of responsibility and uncertainty, not only a total. Ask which assumptions are supported by plans or inspection, which depend on opening-up, and which need professional or authority confirmation. Then compare scope revisions using the same boundary.
The LIMM Works approach
LIMM Works starts with the property information, desired outcome and actual site, then connects renovation trades, measured carpentry and relevant service interfaces around the confirmed brief. Any feasibility, approval, structural or licensed-work question remains subject to the appropriate appointed professional, authority or licensed worker.
Connect the planning question to published work.
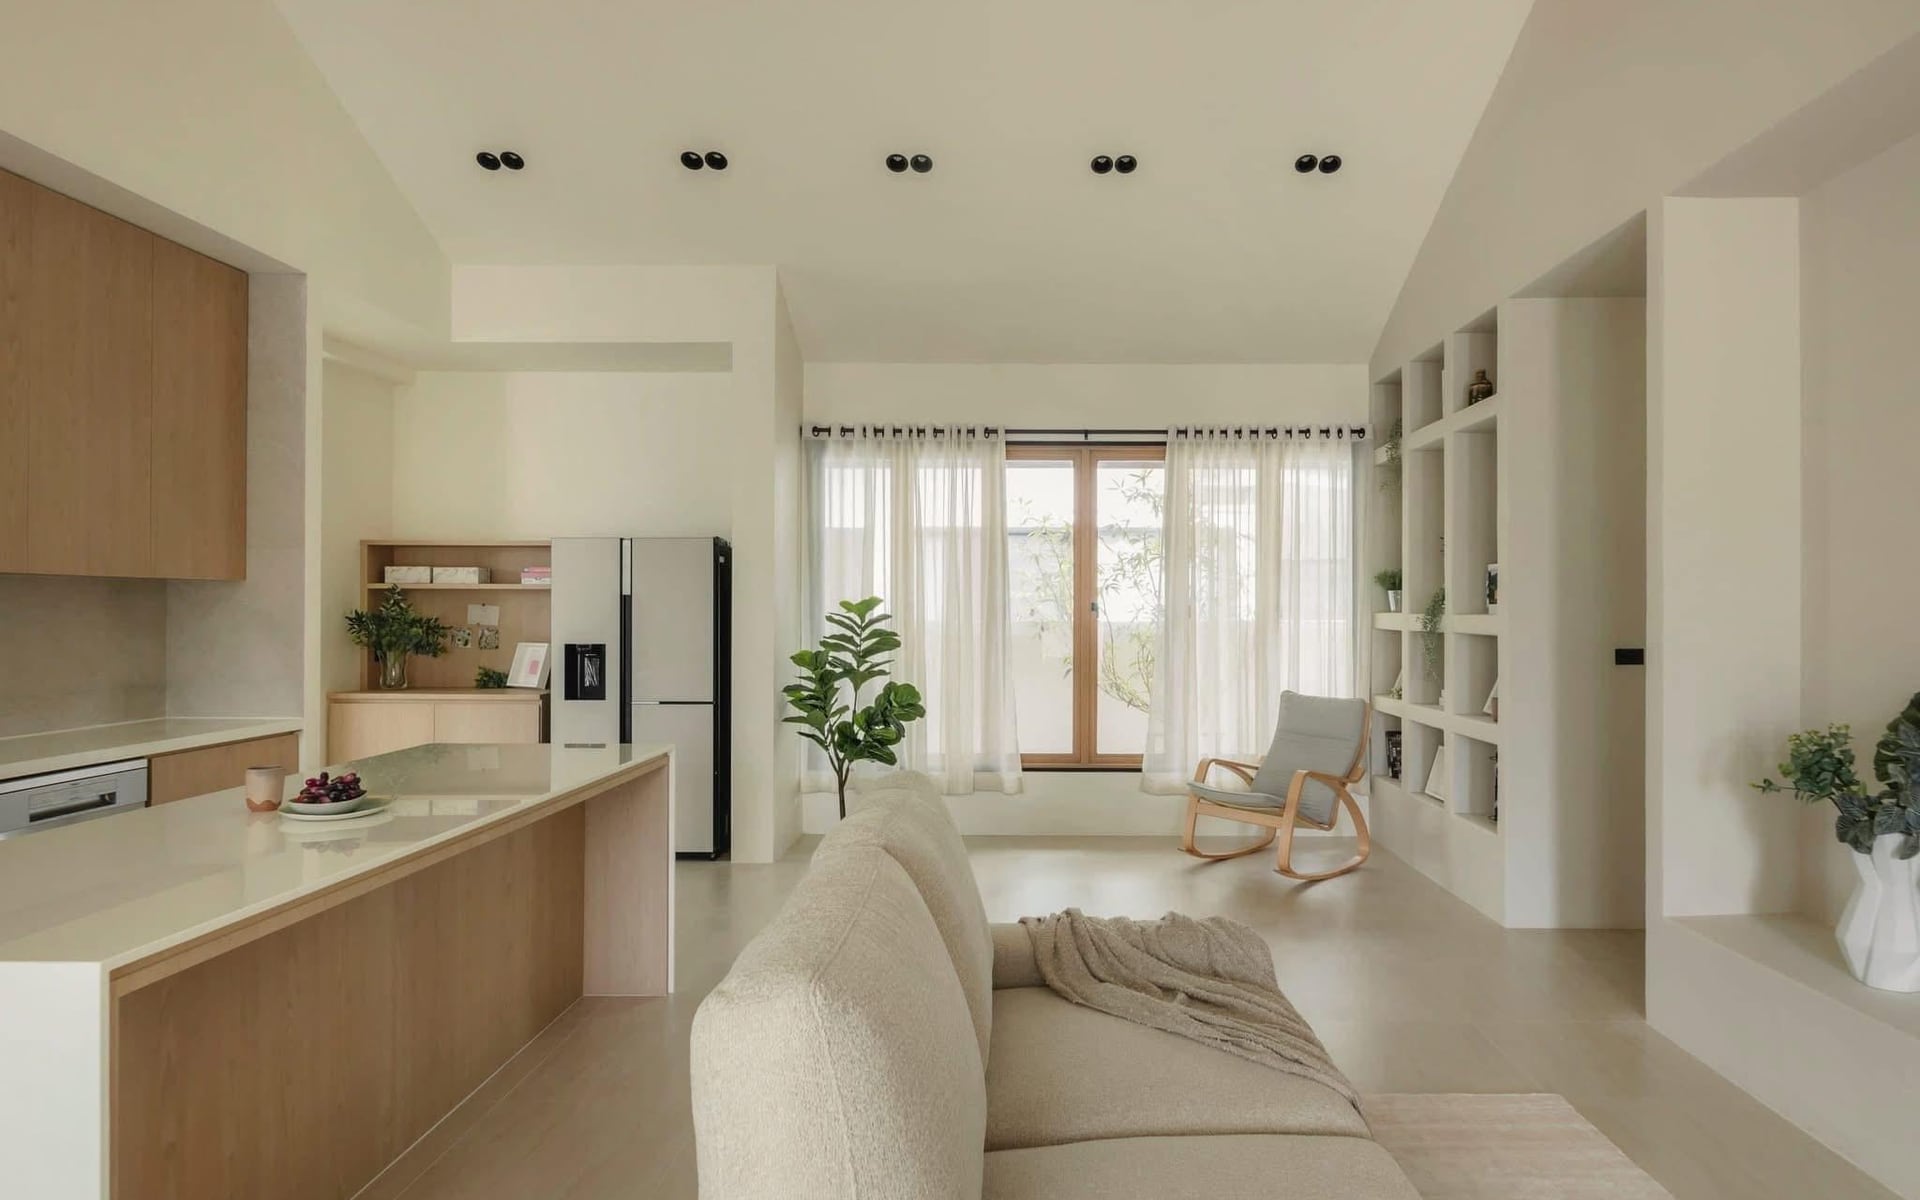
The completed interior photograph shows visible living, kitchen, circulation and built-in relationships. It does not disclose the property's total scope, approvals, contract value, hidden condition or final account.
Confirm current requirements against the actual work.
These primary sources support the regulatory or technical context above. Requirements and the applicable route may change with the property and proposal.
Review the real property and scope.
Send the property type, floor plan, current site photographs and intended changes for an initial project review.
WhatsApp LIMM WorksPrepare project details ↗