
How should renovation materials be selected?
Select renovation materials by intended use first, then exposure to moisture, heat and wear, cleaning, maintenance, replacement access, installation detail and lead time. Confirm items that control dimensions or services before fabrication and wet work. Record the exact product, finish, size and location; a showroom sample or broad material name is not a complete site instruction.
This is planning guidance, not legal, engineering or regulatory advice. Current requirements should be confirmed with the relevant authority or appointed professional.
Choose by use and interface, not colour alone
Singapore homes can combine humid conditions, wet cleaning, direct sun, cooking heat and air-conditioned interiors. The relevant exposure varies by location, so the selection should start with how the surface will be used and what it meets.
| Decision group | Confirm | Dependent work |
|---|---|---|
| Appliances and sanitary fittings | Model, dimensions, connections, clearances and access | Services, openings, supports, cabinets and worktops |
| Tiles and wet-area finishes | Size, finish, layout, edge, grout and suitable-use information | Falls, levels, setting-out and junctions |
| Worktops and fabricated surfaces | Material, thickness, edge, joint, cut-outs and support | Cabinet dimensions, sinks, hobs and service positions |
| Laminates, veneers and paint | Exact code, sheen, substrate and sample approval | Fabrication release and finish sequence |
| Hardware and accessories | Model, load/use intent, opening clearance and replacement access | Cabinet internals, wall support and nearby fittings |
Set decision gates around the work programme
Materials that control service points, openings, levels or fabricated dimensions need earlier confirmation. Other finishes can sometimes remain open longer, but only if the programme identifies the last responsible decision date and a late choice will not change completed work.
For plumbing-connected and electrical items, the selected product information should be shared with the appropriate trade. Regulated work remains subject to current PUB or EMA requirements and the real installation.
Keep one usable selection schedule
- Room and exact installation location
- Supplier, product name/code, size and finish
- Approved physical sample or dated digital reference
- Quantity basis, wastage responsibility and retained spares where agreed
- Installation and junction detail that affects adjacent work
- Stock status, lead time and approved substitution process
- Cleaning, maintenance and replacement information supplied by the maker
What this means for homeowners
Ask whether each important selection is approved for appearance only or ready for construction. “Ready” means its identity, dimensions, location and installation interfaces are sufficiently settled for dependent work. If a substitution is proposed, compare performance, size, finish, junctions, warranty information and programme impact rather than accepting “similar” as the full record.
How LIMM Works coordinates selections
LIMM Works can connect a selection schedule to measured carpentry, service positions, wet works and installation sequence within the confirmed scope. This does not turn visible materials into proof of concealed work; use the separate hidden materials guide for the records needed before closing-up.
Connect the planning question to published work.
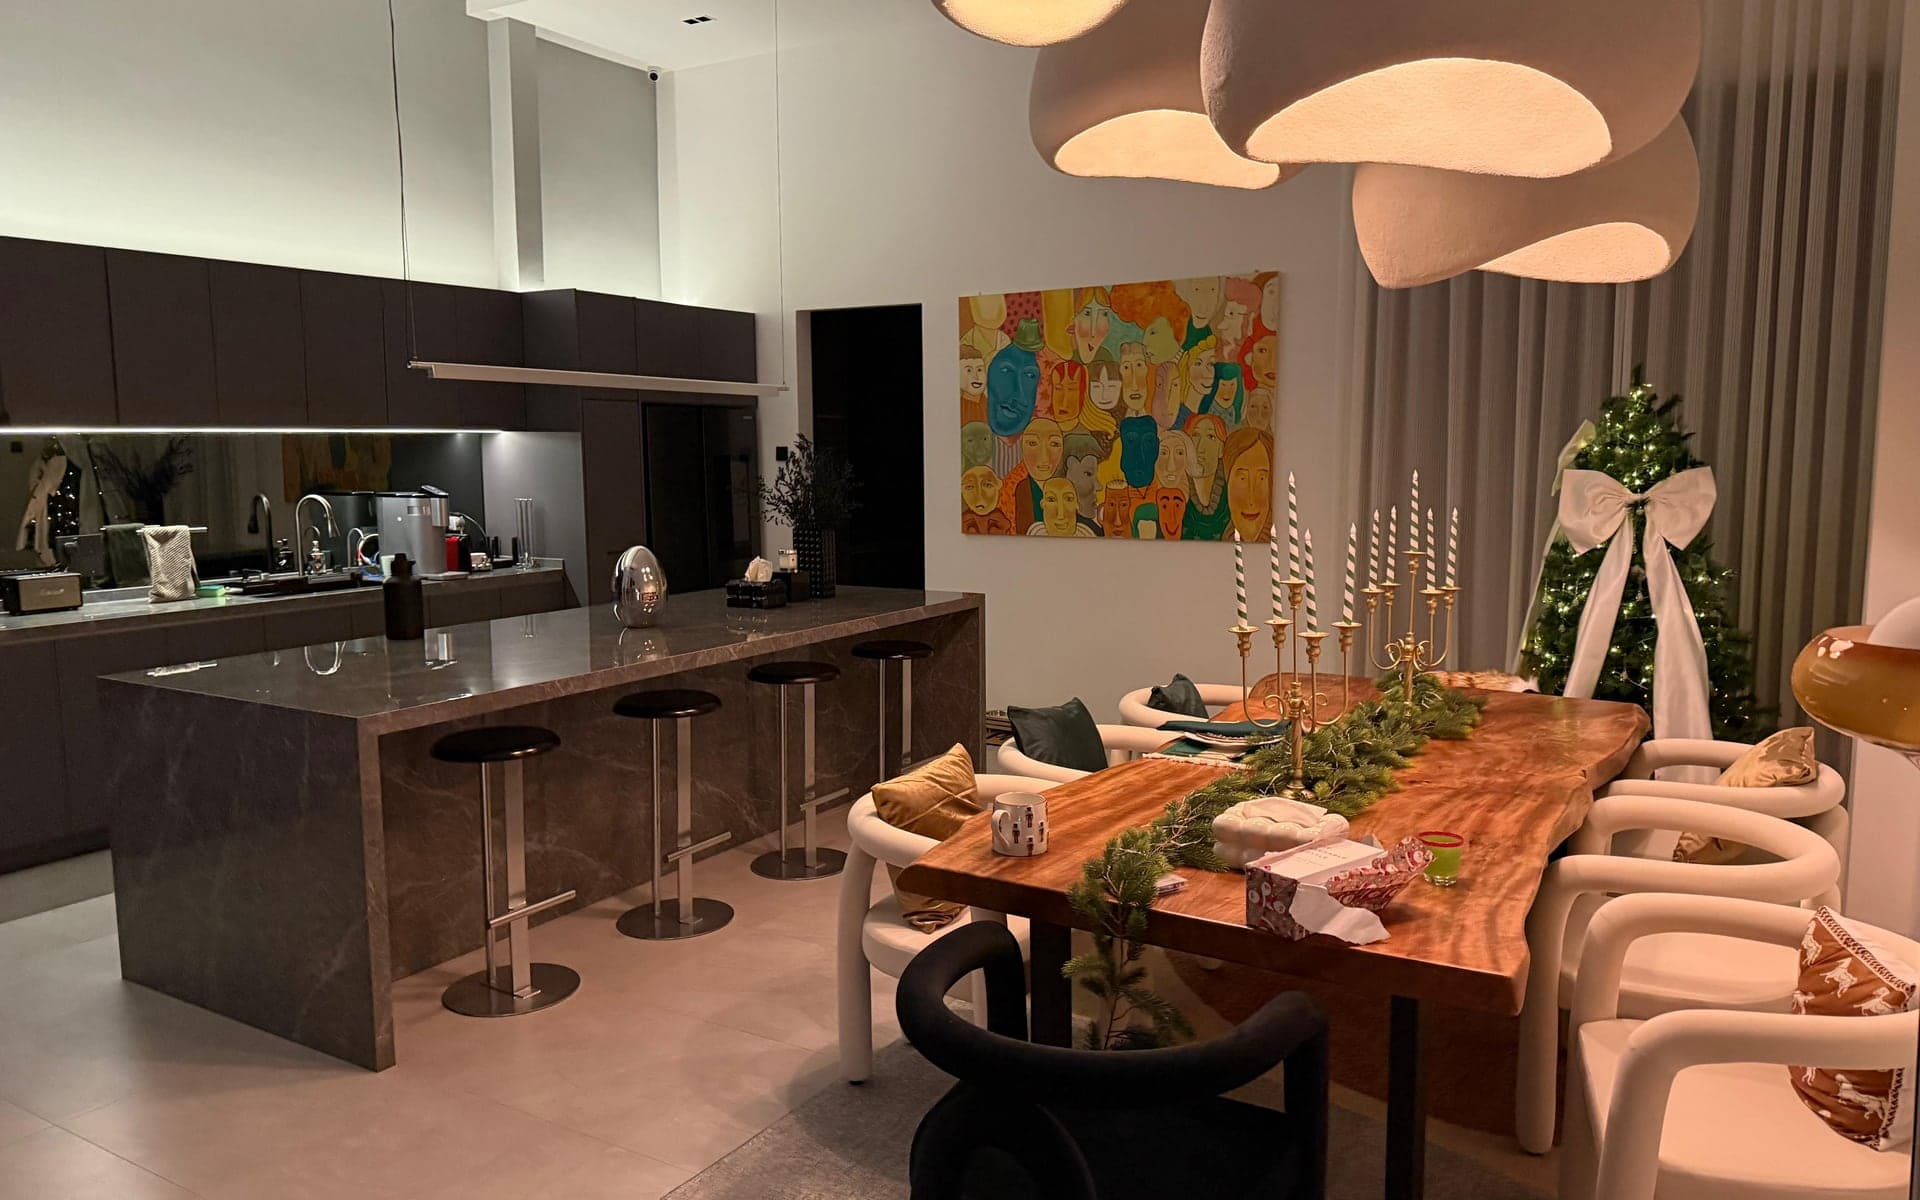
The completed kitchen image shows visible cabinet, worktop and floor relationships. It does not identify product brands, concealed substrates, service connections or long-term performance.
Confirm current requirements against the actual work.
These primary sources support the regulatory or technical context above. Requirements and the applicable route may change with the property and proposal.
Review the real property and scope.
Send the property type, floor plan, current site photographs and intended changes for an initial project review.
WhatsApp LIMM WorksPrepare project details ↗
