
What is the usual renovation work sequence?
A practical renovation sequence moves from confirmed scope, approvals and protection into hacking or site preparation, concealed services and wet work, inspection before closing-up, ceilings and substrates, measured fabrication, finishes, installation, testing, defects and handover. The exact order can overlap by zone, but no later trade should hide work that still needs checking, testing or recording.
This is planning guidance, not legal, engineering or regulatory advice. Current requirements should be confirmed with the relevant authority or appointed professional.
Who this guide is for
This guide is for homeowners who need to understand why demolition, services, wet works, carpentry and finishes cannot be scheduled as isolated lists. It describes dependency gates, not a promised duration. HDB, condo, landed and commercial properties can have different approval, access, protection and working conditions.
Use gates that protect the next trade
| Stage | Typical work | Gate before moving on |
|---|---|---|
| 1. Pre-start | Confirmed drawings/scope, required approvals, protection and site setup | Latest information issued; access and retained areas recorded |
| 2. Hacking and opening-up | Approved removal, strip-out and exposure of relevant existing condition | Unexpected condition logged and scope decision made |
| 3. Services and wet work | Applicable electrical, plumbing, air-conditioning, masonry and waterproofing-related work | Routes, levels, connections and required checks recorded before closure |
| 4. Closing-up and substrates | Ceilings, walls, screeds, preparation and bases for finishes | Concealed work released; dimensions and surfaces suitable for next work |
| 5. Fabrication and finishes | Measured carpentry, tiling, painting, worktops and installed finishes | Samples, dimensions, service points and junctions confirmed |
| 6. Fit-off and handover | Equipment/fittings, applicable testing, cleaning, defects and records | Outstanding work, documents, access and care information handed over |
What commonly changes the sequence
- Approval or management requirements that must be resolved before work starts
- Unexpected condition found after permitted opening-up
- Licensed-worker or professional checks for the actual service or structural work
- Long-lead equipment or materials that control dimensions
- Occupied zones, restricted access or protection that requires phased work
- Owner changes after wet work, services or fabrication have been released
Property rules remain separate from sequence logic
For HDB flats, the current HDB renovation-permit route should be checked for the proposed work, including the need for an HDB-listed contractor, Licensed Electrical Worker or Qualified Person where applicable. For other property types, management, planning, building, fire-safety or professional requirements may differ and should be confirmed against the project.
EMA and PUB requirements also continue to apply to the relevant electrical and regulated plumbing work. Being early or late in the programme does not change licensed responsibility.
Planning checklist for weekly reviews
- What was completed and what evidence or check closes that stage?
- What information does the next trade need?
- Which material, equipment or owner decision is still open?
- Will the next activity conceal or restrict access to earlier work?
- Has a change affected drawings, quantity, responsibility or later sequence?
- Which photographs, test information, product records or handover items must be retained?
Common mistakes
Do not release fabrication before site measurements and service points are stable. Do not tile, box up or install fixed cabinets over unresolved concealed work. Avoid treating practical completion as only a visual clean-up: applicable testing, defect status, access, keys, controls, product information and agreed records should be part of handover.
What this means for homeowners
Ask for a programme that shows decision and inspection gates, not only trade names and dates. The separate timeline and lead-times article explains programme uncertainty; this guide shows what physical dependency should be satisfied before the next stage proceeds.
The LIMM Works approach
LIMM Works coordinates site preparation, trade interfaces, measured work, finishes and handover activities around the confirmed project scope. The exact sequence is adapted to the property, access and required professional or licensed-worker inputs rather than imposed as one generic timetable.
Connect the planning question to published work.
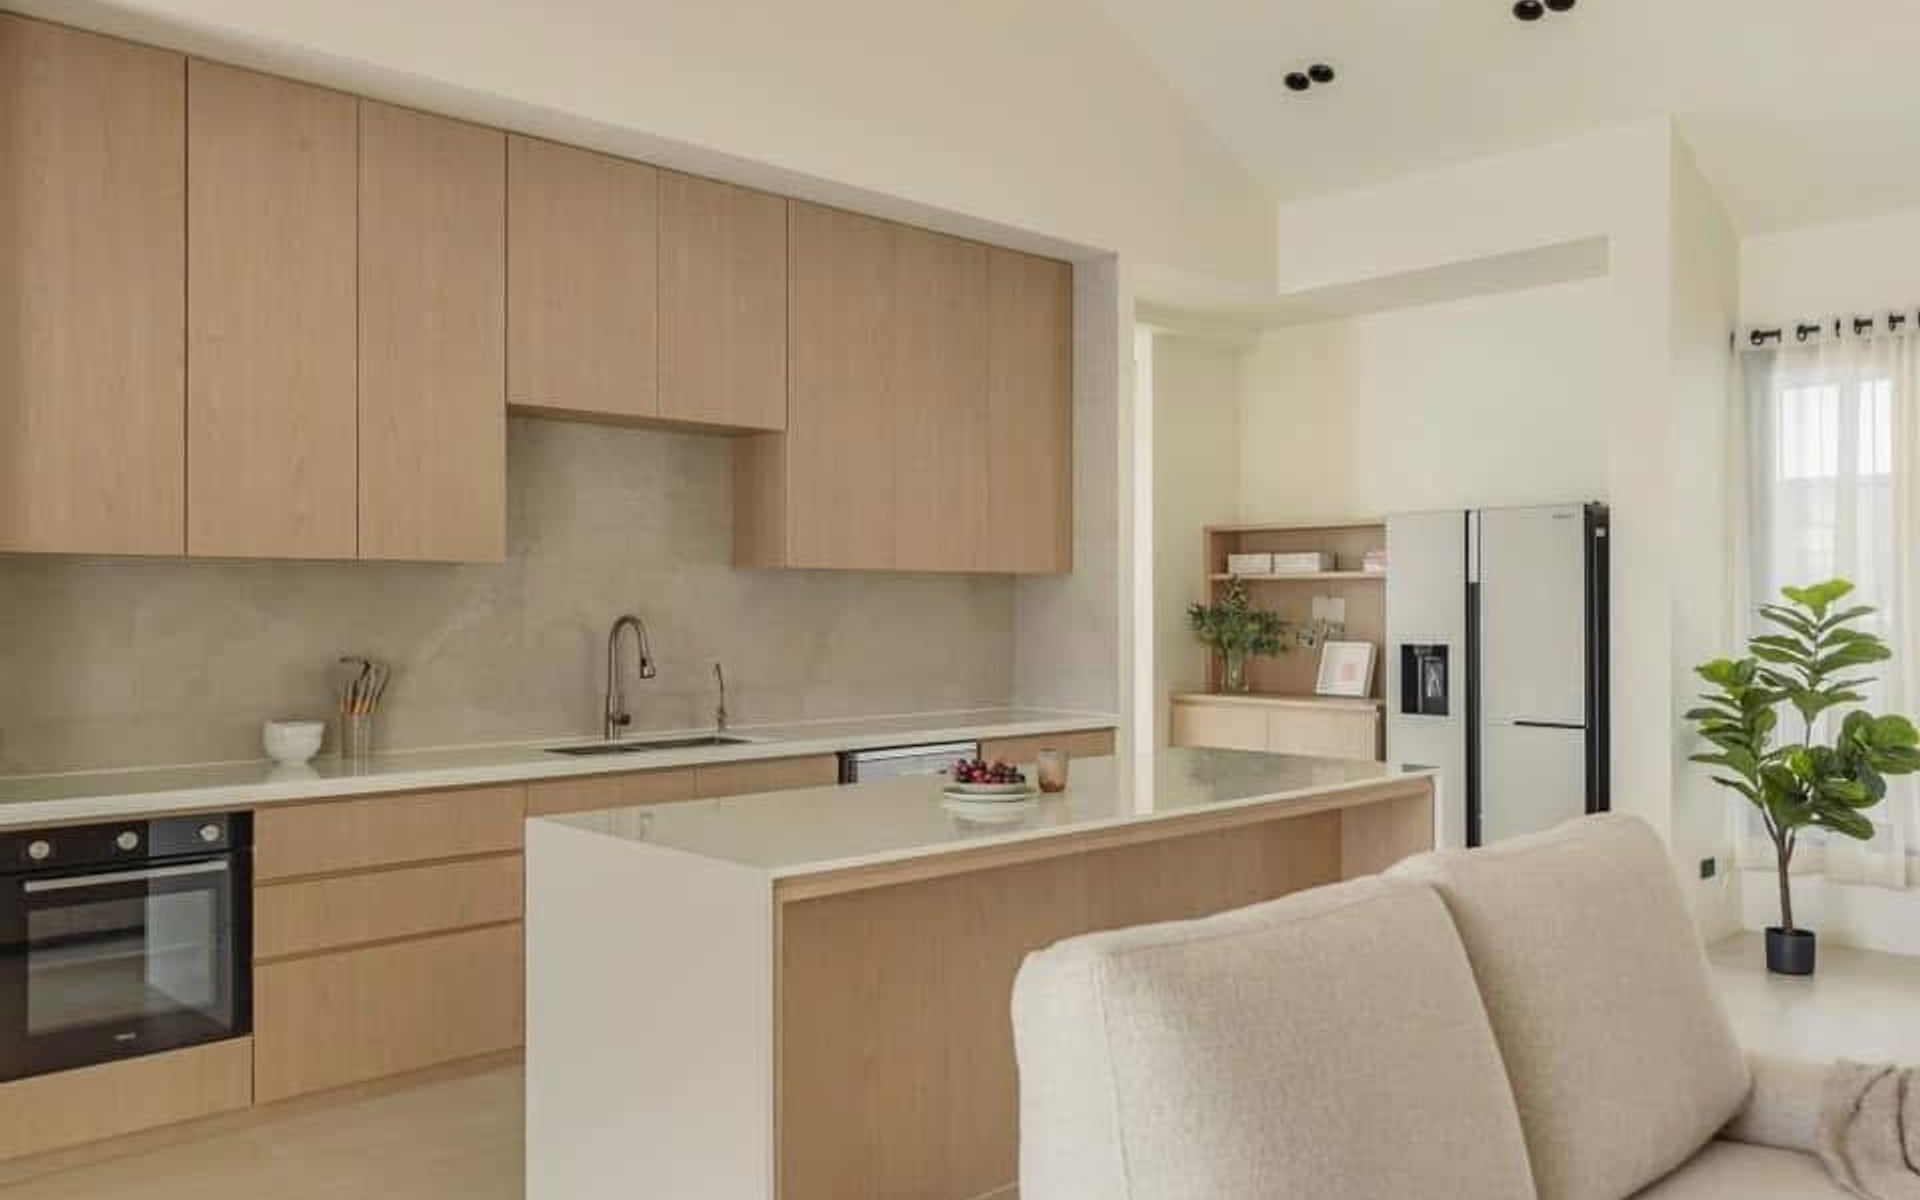
The completed kitchen photograph shows the visible outcome only. It does not document that project's actual sequence, duration, approvals, concealed checks, tests or handover records.
Confirm current requirements against the actual work.
These primary sources support the regulatory or technical context above. Requirements and the applicable route may change with the property and proposal.
Review the real property and scope.
Send the property type, floor plan, current site photographs and intended changes for an initial project review.
WhatsApp LIMM WorksPrepare project details ↗